
A cedar pergola in Leawood has a few more boxes to check than the ones in catalog photos. The city wants a permit and a survey-based site plan; your homeowners association may want to see plans first, and the posts have to sit below a 36-inch frost line in clay that moves. We have built outdoor living spaces across Johnson County since 1997, and we handle all of it for you.
5.0 ⭐ rating with 250+ Google reviews, BBB A+ accredited since 2009, licensed Class A and residential contractor, Deckorators Certified Pro Spotlight builder, multi-year Angi Super Service and Best of Houzz award winner.
Cedar looks warm next to brick, stone, and painted trim. It resists rot and insects naturally, and it can be shaped into exactly the profile you want. It also asks a little of you, so here’s the honest version before you commit.
We build those too. See all of our pergola options.
Where you live in town changes how cedar behaves. Under the mature hardwood canopy in Old Leawood, cedar stays shaded and damp longer, so mildew and patchy graying show up first. On the open, sunny lots near the golf courses farther south, UV is the bigger enemy and unstained wood goes silver faster.
Some nearby cities skip permits for small, open-top structures. Leawood’s list of permit-free work doesn’t include pergolas or other accessory structures, so plan on a permit. Here’s what that involves:
We draw the plans, assemble the HOA package, file the permit, and meet the inspector. You get to focus on the fun part, like picking a stain color.
Every custom cedar pergola we build starts with your house, your sun, and how you’ll use the space, not a kit size.
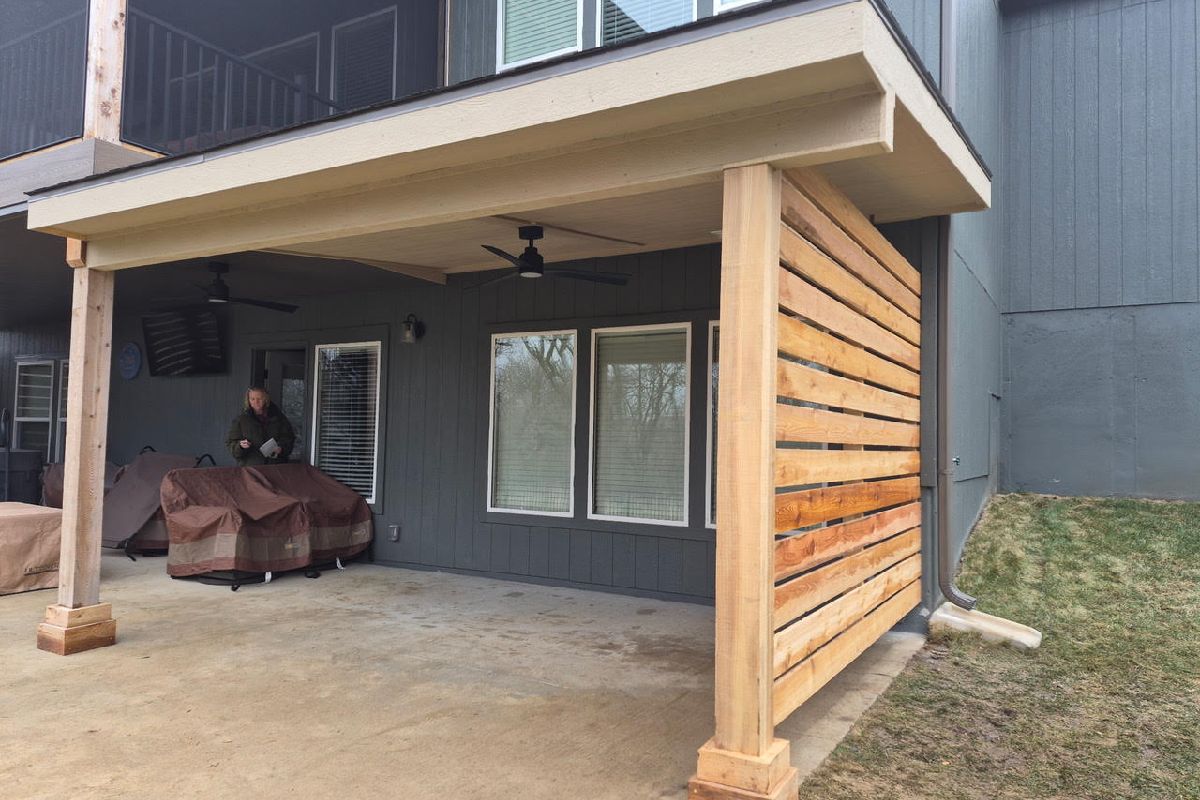
Attaching shades to the door you actually use makes the space feel like part of the home. Many original mid-century ranches in older Leawood neighborhoods have low eaves, so we check headroom and where a ledger can land before anything gets drawn. The connection is flashed so it never becomes a path for water into your wall.

Freestanding works best out in the yard: over a fire pit, a hot tub, or a dining spot facing the fairway. Leawood yards often have irrigation lines and big tree roots, so footing locations get planned around both.
An open top gives filtered shade. If you want to stay dry, we can add shade covers or build a solid roof that ties into your roofline. A roof adds snow load, changes the framing, and brings Leawood’s roofing rules into play. At that point, a covered deck or a freestanding roof structure is worth comparing, and we’ll price both.
Newer homes often call for cleaner lines. A modern cedar pergola uses square-cut rafter ends, tighter spacing, heavier beams, and a darker or semi-solid stain. Black ornamental hardware and cable or glass railings nearby keep the look consistent.
Our cedar pergolas start at $15,000. A typical 16-by-16-foot pergola attached to a house wall runs $15,000 to $20,000, or about $60 to $75 per square foot.
What raises the price:
In Leawood, budget time as well as money for the site plan and any HOA review. Full ranges are on our pricing page, and your itemized bid comes after we see your yard.
Most cedar pergola complaints online trace back to finish and footings, not the wood itself.
| Issue | What causes it | What helps |
| Patchy gray color | Sun on one side, shade on the other | Stain soon after the build, then recoat on a schedule |
| Cracks along beams | Cedar drying and shrinking (called checking) | Surface checks are cosmetic. Deep splits at connections are not, so call us. |
| Carpenter bee holes | Bees prefer bare, weathered softwood | Keep a finish on the wood and fill old holes |
| Mildew or dark spots | Heavy tree shade and slow drying | Trim overhanging limbs and clean gently |
| Leaning posts | Shallow footings in clay that moves | Footings at 36 inches with posts anchored to concrete |
Every DW build is backed by our 5-Year Craftsmanship and 5-Year Wood Rot Warranty.
See Leawood pergola projects in our pergola gallery, or everything we build as a Leawood deck builder.
Bring a saved photo, a rough sketch, or just the spot where you want shade. We walk your yard to check sun angle, tree canopy, slope, irrigation lines, and where the pergola would meet your house or patio. You can also see finish options and hardware up close at our Olathe showroom.
We design a cedar pergola sized to your home and budget, then give you drawings and an itemized bid. Once you approve it, we prepare the survey-based site plan, send plans to your homes association when required, and file the Leawood permit.
Our own crew digs footings to 36 inches, gets them inspected, and frames the posts, beams, and rafters, followed by stain if you chose it. We keep you updated throughout, pass the final city inspection, and walk the finished pergola with you before handing over your warranty certificate.
Plan on it. Leawood’s list of permit-exempt work doesn’t include pergolas or other accessory structures, and the application needs a site plan based on a boundary survey. We handle the drawings, filing, and inspections.
Often, yes. Leawood lets homes associations request plans for new structures, which can add 10 working days or more before the city acts. Many associations also require their own covenant approval.
Our cedar pergolas start at $15,000. A typical 16 by 16 attached build runs $15,000 to $20,000, about $60 to $75 per square foot. Freestanding designs, bigger timbers, and ornamental hardware raise the price.
Either works, but unstained cedar grays unevenly when one side gets sun and the other sits in shade. A stain applied early and renewed every few years keeps the color even and helps discourage carpenter bees.
With regular cleaning and refinishing, cedar pergolas are commonly expected to last 15 to 20 years or more. Footings below the frost line and posts kept out of standing water matter as much as the wood.
Yes. An attached pergola needs a properly fastened ledger and flashing so water doesn’t get into your wall. On low-eave ranch homes, we confirm headroom before designing.
Yes, but it changes the build. A solid roof has to carry Leawood’s 20 psf ground snow load, needs heavier framing, and must meet city roofing rules. We’ll price it next to a covered deck so you can compare.
Pressure-treated pine costs less up front but tends to warp and twist as it dries. Cedar is naturally rot resistant, lighter, and takes stain well, which is why it’s the usual pick for exposed beams.
Often, yes. Instead of bolting posts to a thin slab, we core through it and pour footings to full depth so the structure stays anchored in high wind.
Bring photos of pergolas you like, or just your questions. We’ll walk your yard, tell you what the city and your HOA will want, and give you an itemized bid. Visit our showroom or request a free bid, and let’s design a cedar pergola in Leawood that fits your home and holds up for years.

Granted a Class A building license for operation in Johnson County, Kansas. This is the top license type for any contractor.

Deckorators chose DW Elite Decks as its First Certified Pro Spotlight Feature.

Awarded the coveted Angie's List Super Service Award (many times), which is only given to the top 5% of all Kansas City deck builders.

Nationally recognized by Rich Noonan, the Eight Time Emmy Award-Winning Reporter for Fox News!

Westbury Certified Master Pro. Beacon of distinction as the bar is set high to earn this coveted status.

At DW Elite Decks, we pride ourselves on delivering craftsmanship that meets and exceeds industry standards. As Kansas City’s premier custom deck builder since 1997, we ensure every project is executed with proper permits and passes final inspections, guaranteeing code compliance and long-term safety.