
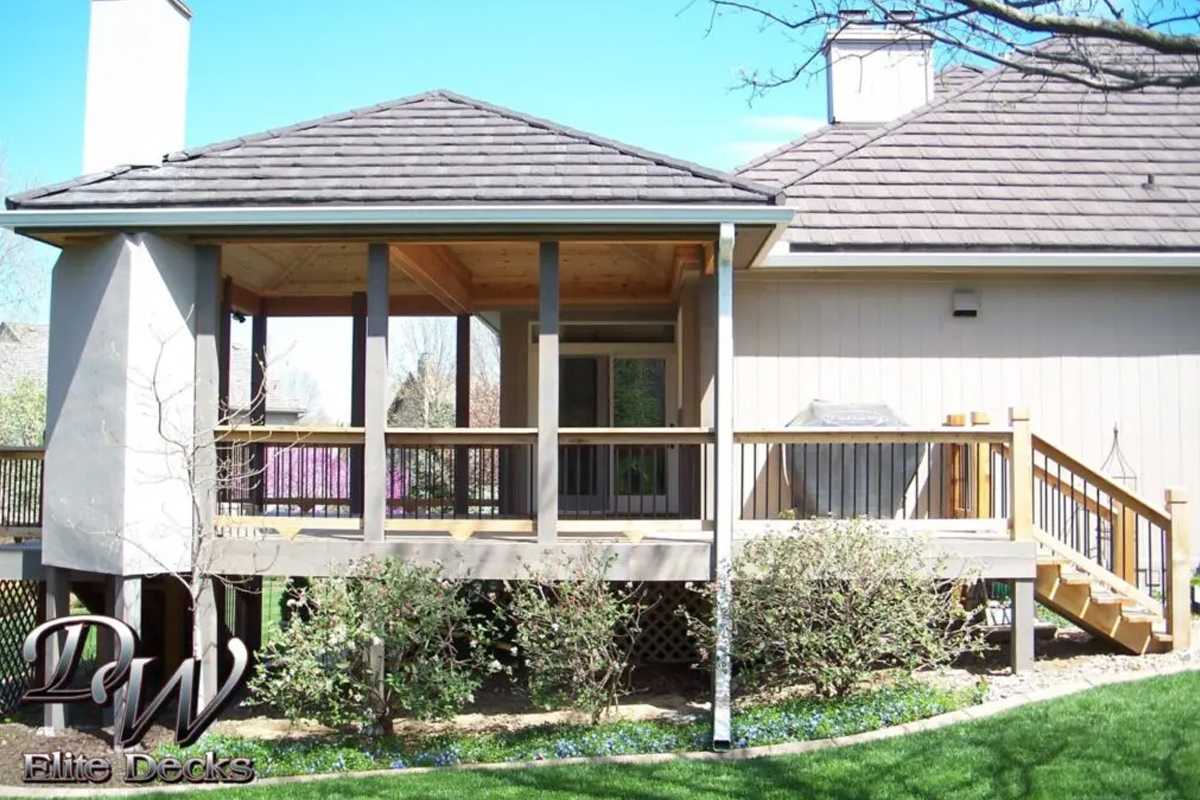
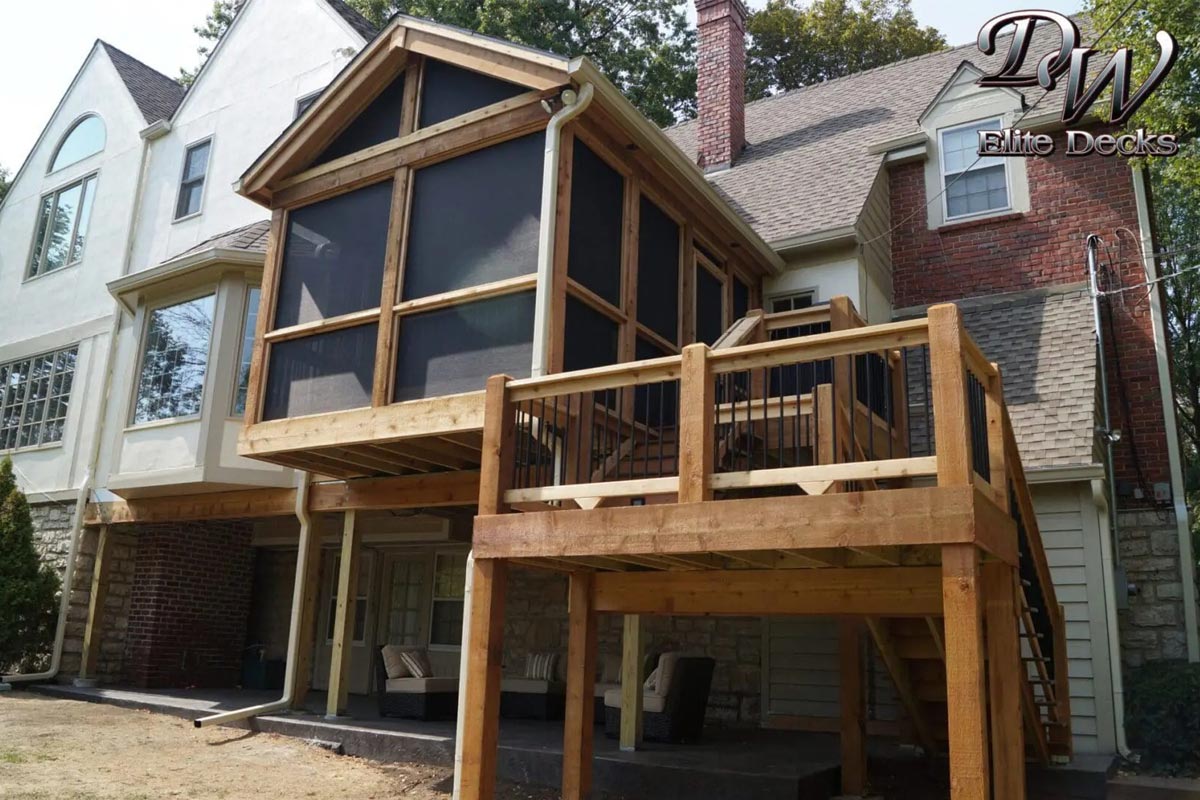
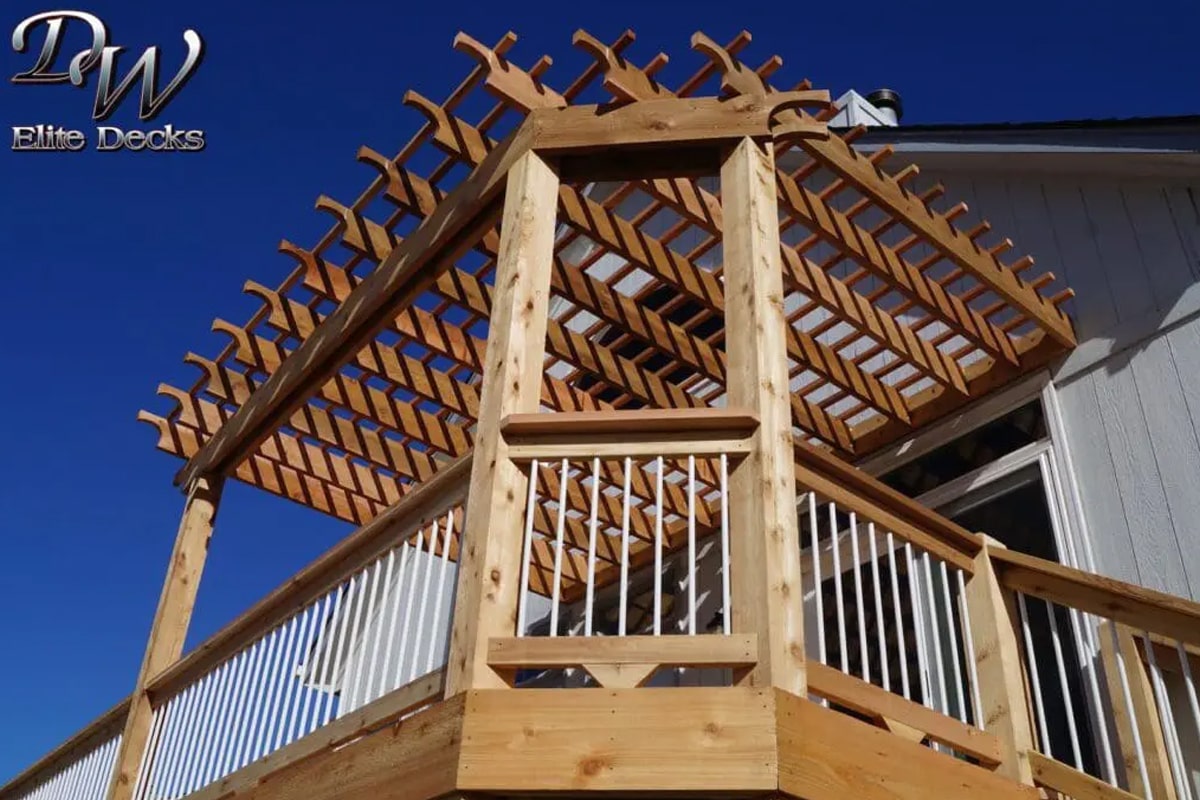

If you want shade in the middle of your yard instead of bolted to the back of the house, a freestanding roof structure in Overland Park, KS gives you that freedom. It carries its own load on its own posts and footings, so it can sit over a patio near the fence line, shelter a pool deck, or cover an outdoor kitchen thirty feet from your back door.
5.0 ⭐ rating with 240+ Google reviews, BBB A+ accredited since 2009, licensed Class A and residential contractor, Deckorators Certified Pro Spotlight builder, multi-year Angi Super Service and Best of Houzz award winner.
The city runs roughly 76 square miles, from around 75th Street south past 183rd. Where you are changes the design.
North of about 95th Street. Mid-century ranches and split levels near 75th, 95th, and Metcalf usually have mature oaks and maples, so you already have shade. What you do not have is a dry place to sit. A roof out in the open yard, clear of the drip line and root zone, usually beats fighting a split-level roofline.
South of 135th Street. Rolling ground. Backyards fall away from the house, so a structure twenty feet out may need stepped footings or taller posts. We shoot grades before we design.
The 159th to 199th corridor. New subdivisions on recently graded farmland, with young trees that will not throw real shade for another fifteen years. Great candidates for a freestanding cover, and lots where compacted fill makes footing depth a real conversation.
Underneath nearly all of it is the same soil. Johnson County sits on heavy Wymore and Sharpsburg clay that swells when wet and shrinks when dry, and the ground can move noticeably through one seasonal cycle. An attached structure borrows stability from your foundation. A freestanding one does not, so every post has to be set right or the frame racks over a few seasons.
Homeowners use these terms interchangeably, and mostly they are describing the same thing: a roofed structure standing on its own posts. The distinction that actually matters is not what you call it. It is how open the top is, because that drives the permit, the loads, and the price.
Open Pergola
Rafters and slats with nothing solid above. It filters sun, it will not keep you dry, and it is the one version that can skip a permit in Overland Park. See our pergola work if that is the direction you are leaning.
Free Standing Pergola With Roof
Same posts and beams, closed top, whether that is solid panels or louvers. Closing the top changes the engineering, because the frame now carries snow and sheds water instead of letting both pass through. Different beam sizing, different footings, different permit status.
Freestanding Patio Roof or Free Standing Porch Roof
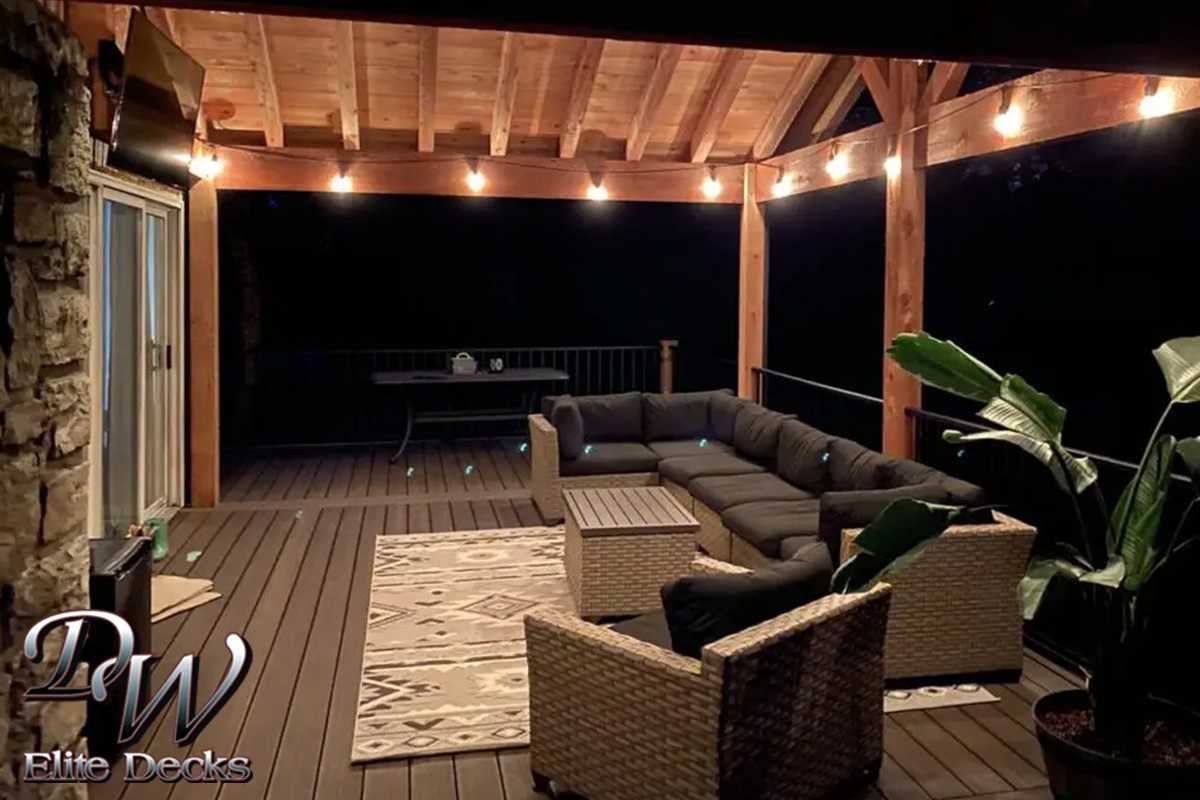
These two terms describe the same build: a gable, hip, or shed roof on posts, with real roofing, soffits, and gutters. “Porch” tends to get used when it is finished out with a ceiling, fans, and lighting, but the framing underneath is the same either way. Pairs naturally with a stamped concrete patio poured to drain away from the posts.
Freestanding Roof Over Deck Boards You Already Have

Common request, and the one with a real technical catch. Existing deck frames are almost never sized to carry roof posts, so we typically run independent posts down through the deck to their own footings rather than loading your joists. If the decking is near the end of its life anyway, folding both into one composite deck project is worth pricing out.
Not sure which one you want? Come by the Olathe showroom and put your hands on the materials before you decide.
Overland Park is generous here, right up until you add a real roof. A patio on grade made of concrete or brick that does not support a structure needs no permit. An overhead structure is also exempt, but only if it is at least 50 percent open at the top, has no member wider than two inches in the horizontal plane, and cannot accumulate ice or snow.
That last part is the whole ballgame. A thin slat pergola slides under the exemption. Add a solid roof or louvered panels, and it no longer qualifies. It becomes a permitted structure with plan review, footing inspection, and framing inspection. Everything on this page except the open pergola lands on the permit side of that line.
A few other things that come up on Overland Park lots:
Every parcel is different. Let us verify the specifics for your address.
See finished work in our recent projects gallery, including Overland Park builds.
Same three phases we run on every job, just with the detail a freestanding build adds.
Grade, drainage, trees, sight lines from inside the house, and where the sun actually lands in July. This is also where we tell you if what you are picturing will not work on your lot.
A real drawing and a line item bid, not a number on the back of a card. We settle span, post placement, roof pitch, and whether to leave room to enclose it later.
Footings go to the required depth and get inspected before any concrete is poured, which on this clay is the difference between a structure that stands straight in fifteen years and one that does not. Then beams, rafters, and roofing, matched to your existing roof and trim. See our framing options.
Ceiling, low-voltage lighting, fans, and outlets. Plenty of clients add Infratech infrared heaters to stretch the season into November. The city signs off, we walk it with you, clean the site, and leave.
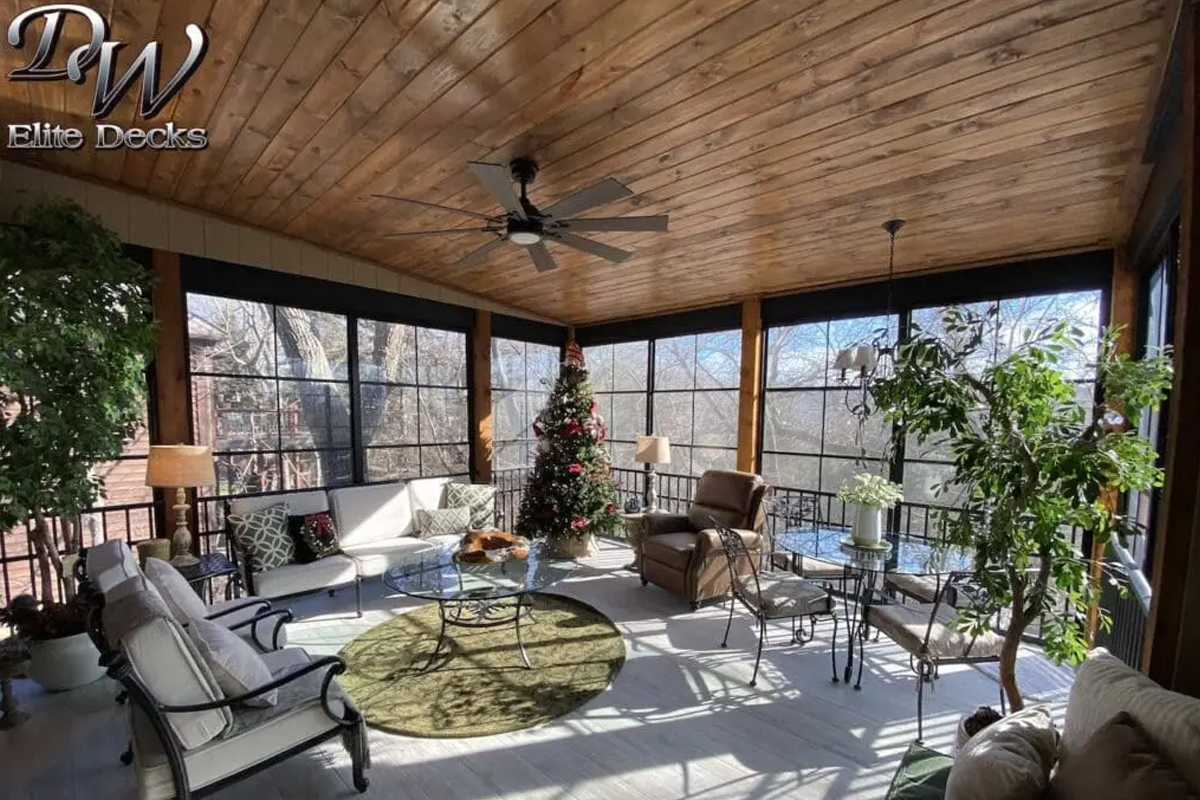
Thinking about walls eventually? Tell us now. Framing a structure so it can later become a screened porch or take Sunspace windows and doors costs almost nothing at the framing stage and a fortune as a retrofit.
For budget ranges before you call, see our pricing page.
Yes, in almost every case. Overland Park only exempts overhead structures that are at least 50 percent open at the top with no horizontal member wider than two inches and no ability to hold ice or snow. Any solid or louvered roof falls outside that exemption and needs a permit.
A traditional open slat pergola usually does not, because it meets the 50 percent open standard. Add a solid roof, louvered panels, or a shade canopy that sheds water, and it becomes a permitted structure. We confirm which side of that line your design falls on before quoting.
Detached accessory structures generally cannot sit in the required front or side yard setback, and in the rear yard they must stay clear of interior property lines and street right of way. The exact numbers depend on your zoning district and lot shape. We verify with the city for your specific parcel.
Usually not. A freestanding build needs its own posts, footings, and lateral bracing instead of borrowing support from your house, and that extra groundwork and framing typically pushes material and labor higher. The exception is an attached cover that has to tie seamlessly into a complicated existing roofline, where flashing and structural tie-in work can close the gap or flip it.
Johnson County’s residential foundation guideline sets a minimum frost footing depth of 36 inches below grade, with a narrower allowance for certain small freestanding accessory structures. Given how much the clay here moves seasonally, we do not cut corners on this. The city inspects footings before any concrete goes in.
Often, yes. We typically run independent posts down through the deck to their own footings rather than loading joists that were never designed for roof weight. We inspect the existing frame first and will tell you honestly if rebuilding is the smarter spend.
Almost certainly, if you are in one of Overland Park’s many governed subdivisions. HOA architectural review is separate from the city permit, and its rules on roof pitch, materials, and color are often stricter. We prepare the submittal packet for you.
We work throughout Johnson County, including Overland Park, Leawood, Lenexa, Olathe, and Shawnee. See the full service area.
Bring us a photo of your backyard and a rough idea of what you want. We will tell you what the city will allow, what the ground will hold, and what it will cost, with no pressure either way.
Request your free Bid or call (913) 782-7575 to start planning your freestanding roof structure in Overland Park, KS.

Granted a Class A building license for operation in Johnson County, Kansas. This is the top license type for any contractor.

Deckorators chose DW Elite Decks as its First Certified Pro Spotlight Feature.

Awarded the coveted Angie's List Super Service Award (many times), which is only given to the top 5% of all Kansas City deck builders.

Nationally recognized by Rich Noonan, the Eight Time Emmy Award-Winning Reporter for Fox News!

Westbury Certified Master Pro. Beacon of distinction as the bar is set high to earn this coveted status.

At DW Elite Decks, we pride ourselves on delivering craftsmanship that meets and exceeds industry standards. As Kansas City’s premier custom deck builder since 1997, we ensure every project is executed with proper permits and passes final inspections, guaranteeing code compliance and long-term safety.