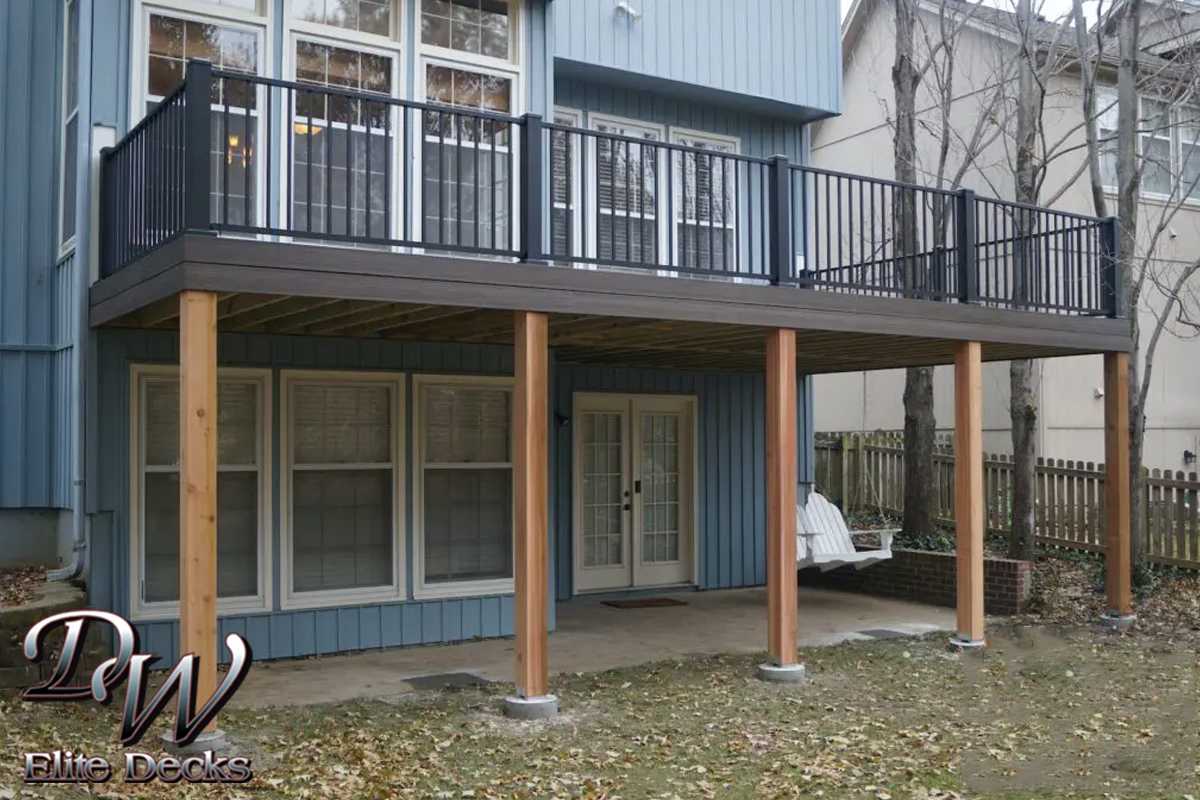
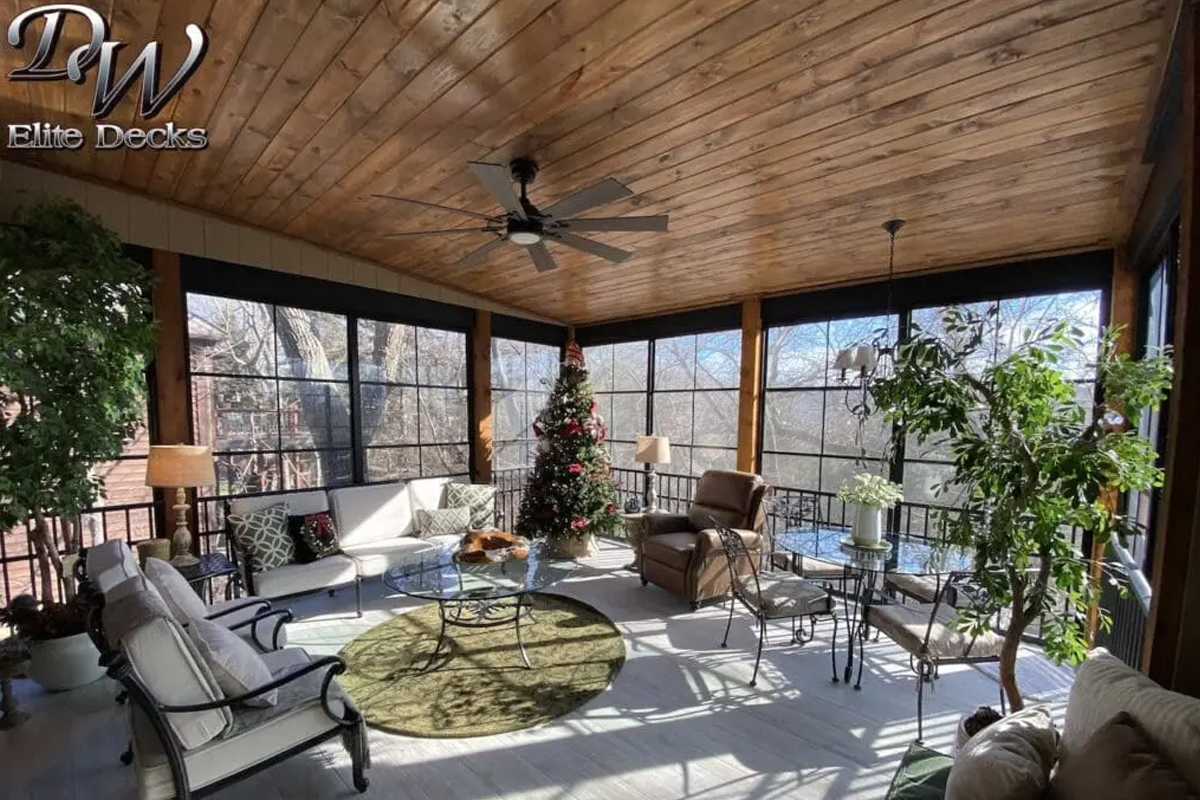
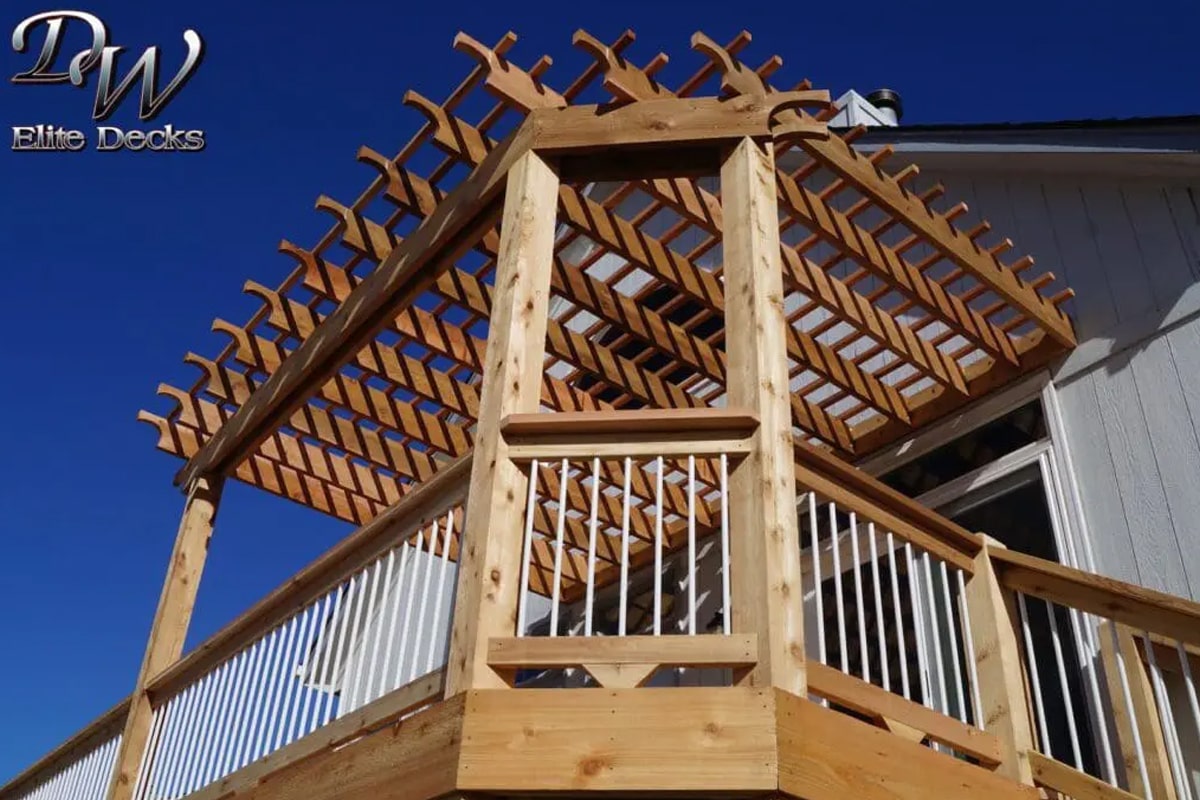

Covered Decks in Kansas City

If your deck sits empty most of July, or you have moved dinner inside twice this month because a storm rolled in off the plains, you already understand the appeal of covered decks in Kansas City. A roof turns a space you use on perfect evenings into one you use most of the year.

DW Elite Decks has been building them across the metro since 1997, on both sides of the state line. We handle the design, the plan review, the permit, the inspections, and the tie-in to your existing roofline. You are not left chasing a surveyor or a plans examiner on your own.

5.0 ⭐ rating with 240+ Google reviews, BBB A+ accredited since 2009, licensed Class A and residential contractor, Deckorators Certified Pro Spotlight builder, multi-year Angi Super Service and Best of Houzz award winner.

What Covered Decks in Kansas City Actually Have to Handle

Kansas City gets the full version of a humid continental climate, and a roof out here is working year-round.

  • Around 42 inches of rain a year, spread across roughly 100 days. That is a lot of cancelled evenings on an open deck.
  • Hot, humid summers. July highs sit near 90 before you add a heat index that regularly pushes past 100.
  • West and southwest afternoon sun. These are the decks we hear about most. A roof pulls the late sun off the deck surface and off the rooms behind it.
  • Spring and early summer storm season. A clear afternoon turns into large hail and straight-line winds fast. Cushions, rugs, grills, and outdoor TVs all last longer under cover.
  • Freeze and thaw cycles all winter. These are hard on an exposed deck surface and on the flashing where any structure meets your house.

There is also a comfort detail worth knowing. Shaded composite decking runs noticeably cooler underfoot in August than the same board in full sun.

Covered Deck Options We Build

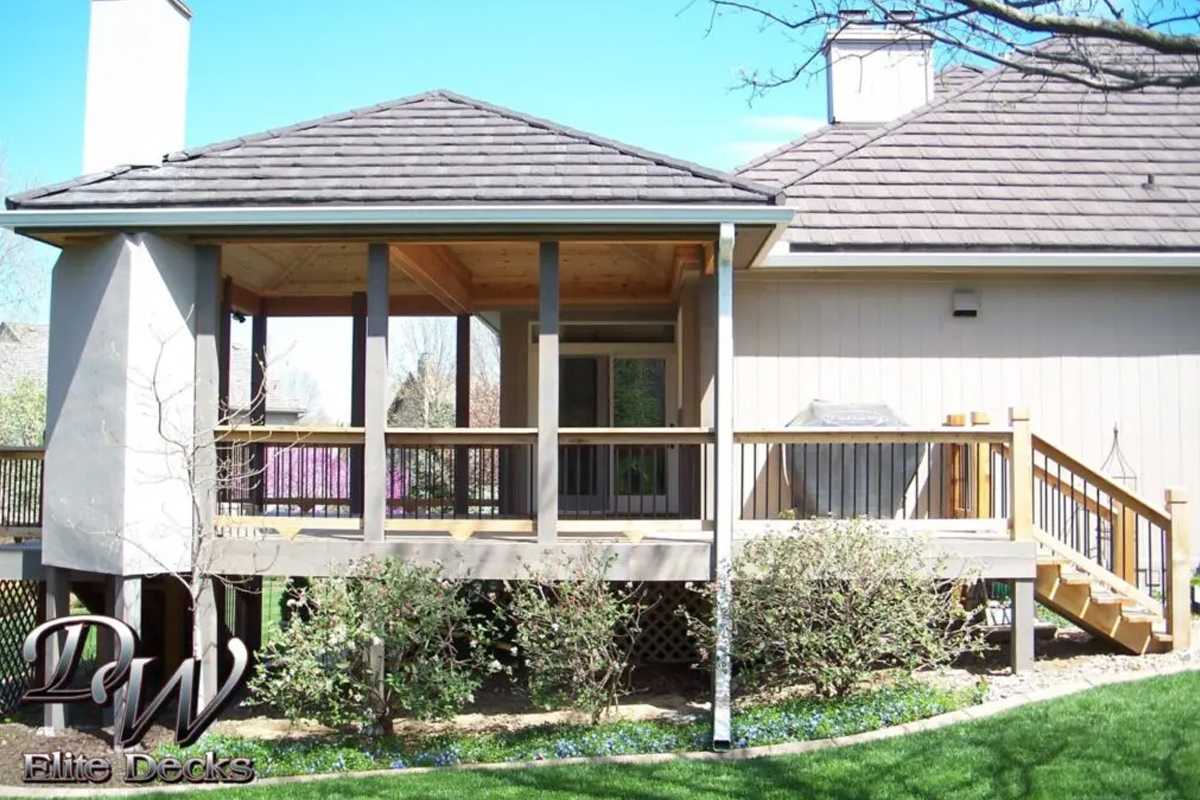
We build gable, shed, and hip roofs. Our covered decks page walks through each style and the roofing materials in full, along with the complete photo gallery and virtual tours. What follows is what actually drives that choice on a Kansas City house.

Eave Height Usually Decides It

Bungalows and one and a half story homes sit low, whether that is an older street in Waldo or east Lenexa. There is often not enough vertical room for a steep gable, so a shed roof, or a lower pitch carrying metal or a TPO membrane, becomes the workable answer.

Matching Your Roofline Is Often a Requirement

Composition shingles typically have to match your home’s existing shingles in style, brand, and color. Worth knowing before you fall for a different look.

Architectural Match Matters More on Older Housing Stock

Where a home already has a hip roof, a gable reads as bolted on. Hip is the most expensive of the three and earns it when the house calls for it, which comes up often on Ward Parkway and in established Leawood and Prairie Village.

Daylight Is the Trade-Off People Underestimate

A gable’s vaulted ceiling brings far more light into the deck and the rooms behind it than a low shed roof does. We look at your interior sightlines during design rather than after.

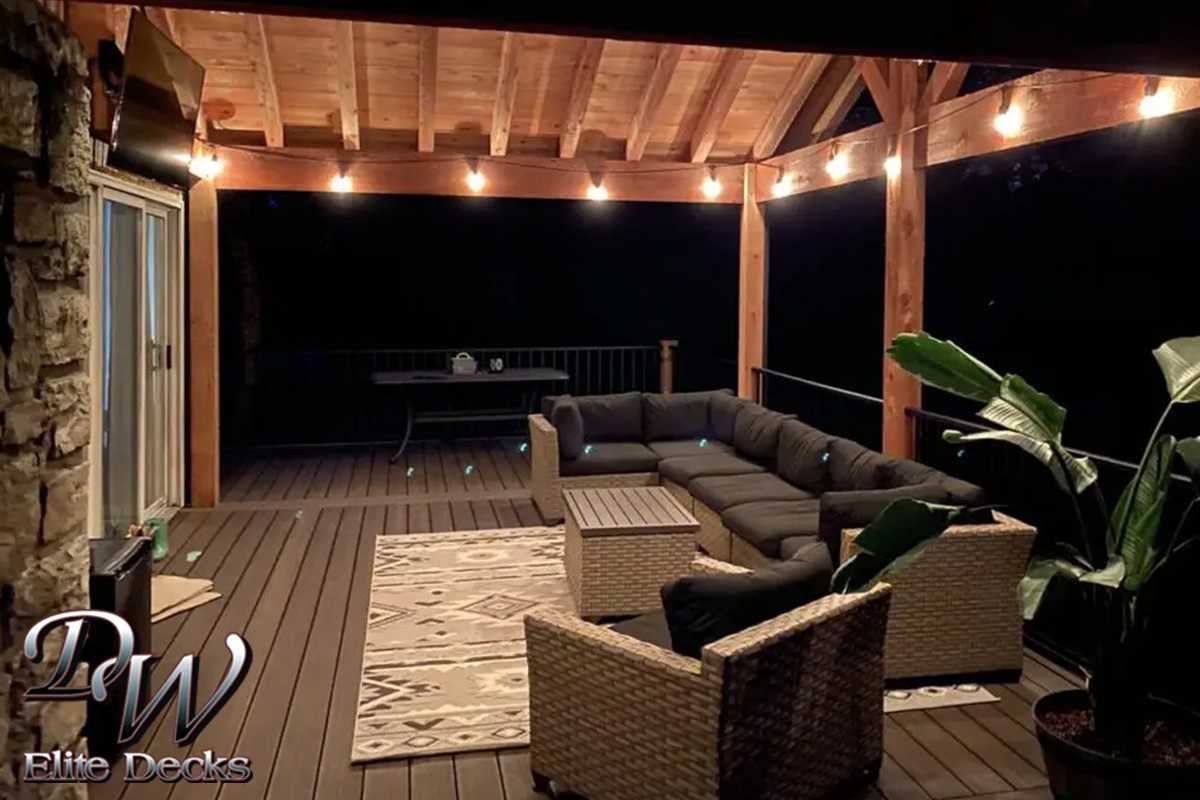
Once the roof is up, the space is ready for more: a ceiling fan, low-voltage lighting, or infrared heaters that stretch your season into November. See finished work in our Recent Projects gallery.

Getting a Covered Deck Attached to Your House Approved

This is where projects stall, and it is the part most homeowners do not see coming. Kansas City is not one building department. It is a dozen of them, and the rules change when you cross a city line or the state line.

What is consistent everywhere: a covered deck is held to a higher standard than a plain deck. Adding a roof means structural plan review, a permit with no square footage exemption, and a closer look at your property lines.

Your existing deck probably cannot carry a roof as built. It was framed for people and furniture, not the dead load of a roof plus wet snow and ice. Piers, posts, and beams usually need upsizing. The Johnson County deck guidelines specifically exclude decks supporting roofs, so on the Kansas side this is written down, not a judgment call.

Ledgers will not attach to brick, stone, or stucco. Veneer is non-structural. Where masonry sits on the elevation you want covered, the structure has to be freestanding instead.

Property line distance drives your paperwork. Kansas City, Missouri is the strictest example. Since January 2024, an open deck more than 5 feet from the line needs only a site plan, but adding a roof moves you to a 10-foot threshold and a sealed survey below that. We check your jurisdiction before you spend anything.

Inspection schedules vary. Some cities require a pier inspection before any concrete is poured. Miss it and you are digging concrete back out.

Contractor licensing is not portable. Each jurisdiction sets its own. We hold a Class A license in Johnson County and are licensed in Missouri, so we pull the permit either way.

Historic districts and homeowners associations add time, not difficulty. Both review exterior structures before a permit is issued, and some committees meet only monthly. We start these early and run them in parallel with the city where allowed.

Jurisdiction-specific detail:

What We Look At in Different Parts of the Metro

Older neighborhoods with prewar housing stock. Brookside, Waldo, Armour Hills, Prairie Village, and Old Town Lenexa. Narrow lots push you toward those property line thresholds, low eave heights often rule out a steep gable, and brick and stone are everywhere.

Established high-end streets. Ward Parkway, Mission Hills, and older Leawood. More architectural detail to match and the strictest review in the metro, which is why hip roofs come up more often here.

Postwar ranch and split-level neighborhoods. Red Bridge, Martin City, Overland Park north of 95th, and much of Shawnee. Simpler rooflines and more room to work, though eave height still governs your pitch.

Newer walkout-lot subdivisions. West Lenexa, south Overland Park, Olathe, and Loch Lloyd. Decks eight feet or more above grade mean taller posts, bigger piers, and engineering attention. Stone on rear elevations is common here too.

A note on brick and stone. Veneer is not structural, so a ledger cannot attach to it and carry a roof load. Where masonry sits on the elevation you want covered, the structure has to be freestanding instead, which changes both the look and the cost. Same approach we take on freestanding roof structures in Overland Park.

Can we put a roof on your existing deck? Sometimes, but rarely without work. Piers, posts, and beams usually need upsizing, and piers have to reach below the frost line, deeper than most existing deck footings in this metro. We assess it at the free consultation before we quote, so it never becomes a surprise mid-build.

What a Covered Deck Patio Costs in Kansas City

A custom covered composite deck with us starts at $35,000, with most projects landing between $40,000 and $55,000, or roughly $160 to $220 per square foot.

For reference, that is a 16 by 14 footprint with a 4 by 4 egress landing and a four-foot staircase, sitting two to eight feet above grade. Walkout lots that put a deck higher than that will price above the range.

What moves the number up:

  • Electrical work such as recessed lighting, fans, and outlets
  • Custom or vaulted ceiling finishes
  • More complex tie-ins to your existing roofline
  • Upgraded roofing materials
  • Higher decks and difficult site access
  • Structural upgrades if an existing deck needs reinforcement
  • Survey, engineering, and historic or association review when required

Full ranges for every project type are on our pricing page. The only way to get an exact figure is an on-site visit, and ours is free.

Covered Deck, Pergola, or Screened Porch?

These three get shopped against each other constantly, so here is the short version.

A pergola filters sun. It does not stop rain. It is the lightest and least expensive structure, and it is right when you want definition and dappled shade rather than real weather protection.

A covered deck stops rain and sun completely while keeping the open-air feel. Best for grilling, since smoke has somewhere to go, and best if you like the breeze.

A screened porch adds insects to the list of things you are protected from. It costs more and shifts the feel from outdoor to semi-indoor.

Worth knowing: we design every covered deck so it can become a screened porch later. Modern screen systems let you convert without adding posts or reframing. Tell us at design, and we will build for it. Some clients later add Sunspace windows and doors to make it a true four-season room.

Why Kansas City Homeowners Choose DW Elite Decks

  • We do not use in-house carpenters or subcontracted labor. Our crews are vetted, trained, managed, and supervised by DW. They work for us exclusively, year-round, and they do not build for other contractors. The people who bid your job are the people who build it.
  • Class A licensed in Kansas and Missouri. The top license type available to a contractor here.
  • Owner involvement on every project. Dan Milford oversees the work personally, which is why communication holds up from first visit through final inspection.
  • Permits, surveys, and inspections are ours to manage. We prepare the submittal, file it with the right building department, and schedule inspections. We work in every jurisdiction in the metro.
  • Building here since 1997. Nearly three decades of KC metro rooflines, lot conditions, and code changes.
  • BBB A+ accredited since 2009, with a 5.0 rating across 240+ Google reviews.
  • Credentials that mean something. Deckorators selected us as its first Certified Pro Spotlight feature, and we are a Westbury Certified Master Pro.
  • The most extensive warranty in the industry. Five years of craftsmanship and five years wood rot. See the warranty.
  • A real showroom. Put your hands on decking, railing, and framing options before you commit. Visit the showroom.

Our Process, From First Visit to Final Inspection

Share your vision Image

1. Share Your Vision

A sketch, a screenshot, or a full plan all work. We come out, measure, look at your roofline and eave height, check what your ledger can actually attach to, and talk through how you want to use the space. The consultation is free.

Design & Plan Image

2. Design and Plan

You get a real drawing and an itemized quote. If your existing deck needs structural upgrades to carry a roof, that shows up here rather than halfway through the build. We also lock in roof style, ceiling finish, and whether to frame for a future screen system.

Permits & Approvals - Image 1

3. Approvals

We determine what your jurisdiction requires, whether that is a sealed and staked survey or a site plan, prepare the construction drawings, submit to your city, and run homeowners association or historic review in parallel where allowed.

4. Build

Pier holes and footings first, then framing, posts, beams, and the tie-in to your existing roof. Inspections happen at the required stages. Finishes come last: ceiling, lighting, fans, gutters, and paint or stain.

Finish and enjoy

5. Enjoy

We schedule the final inspection and walk the finished space with you. Your project is backed by five years of craftsmanship and five years of wood rot coverage.

Most covered deck projects run several weeks on site once we break ground. Survey, association review, and permit timing add to the front end, which is why we start those early and give you a realistic schedule at bid rather than an optimistic one.

Questions Kansas City Homeowners Ask Us

Do I need a permit for a covered deck in Kansas City?

Yes. Every jurisdiction in the metro requires a building permit and structural plan review for a roofed structure attached to your house, with no square footage exemption. We pull the permit and schedule inspections as part of every project.

Do I need a survey for a covered deck?

Often, yes. The open deck exception that allows a site plan instead of a sealed and staked survey applies to uncovered decks, so adding a roof can change your requirement. We confirm which applies to your address before quoting.

Can you add a roof to an existing deck?

Sometimes, but usually not without structural work. Open decks are not framed to carry a roof plus snow and ice load, so piers, posts, and beams typically need upsizing. We assess it at the free consultation.

How much does a covered deck cost in Kansas City?

Our covered composite decks start at $35,000, with most projects between $40,000 and $55,000. Deck height, ceiling finishes, electrical, and roofline complexity are the biggest variables.

Can a covered deck attach to a brick house?

Not directly. Brick and stone veneer is non-structural and will not carry a roof load through a ledger. On masonry elevations, we design the structure as freestanding instead.

Will a covered deck make my house darker inside?

It can, which is exactly why roof style matters. A gable with a vaulted ceiling brings in far more daylight than a low shed roof, and we look at your interior sightlines during design.

Does a covered deck add value to a home?

It adds usable outdoor living space and is one of the more visible upgrades a buyer notices. It also protects the deck surface underneath, so the structure holds up better over time.

Can I turn a covered deck into a screened porch later?

Yes. We design ours so a screen system can be added without new posts or reframing. Mention it during design, and we will detail the structure for it.

Do I need homeowners association approval?

In most of the metro, yes. Johnson County subdivisions run architectural review committees, and much of south Kansas City falls under Country Club District deed restrictions. Some committees meet only monthly, so we build that into the schedule.

Ready to Get Started?

We will come out, measure your space, look at what your home and your existing deck can actually support, and give you an itemized quote with no pressure. You can also stop by our Olathe showroom to see materials up close, browse our full services, or read more about our work on our Kansas City deck builder page.

When you are ready to stop losing good evenings to sun and storms, DW Elite Decks builds covered decks in Kansas City that you will actually use.

OUR ACCOLADES

Award Symbol

Granted a Class A building license for operation in Johnson County, Kansas. This is the top license type for any contractor.

Award Symbol

Deckorators chose DW Elite Decks as its First Certified Pro Spotlight Feature.

Award Symbol

Awarded the coveted Angie's List Super Service Award (many times), which is only given to the top 5% of all Kansas City deck builders.

Award Symbol

Nationally recognized by Rich Noonan, the Eight Time Emmy Award-Winning Reporter for Fox News!

Award Symbol

Westbury Certified Master Pro. Beacon of distinction as the bar is set high to earn this coveted status.

Our Service Image

Ensuring Quality and Compliance

At DW Elite Decks, we pride ourselves on delivering craftsmanship that meets and exceeds industry standards. As Kansas City’s premier custom deck builder since 1997, we ensure every project is executed with proper permits and passes final inspections, guaranteeing code compliance and long-term safety.

Our Service Image

Accolades