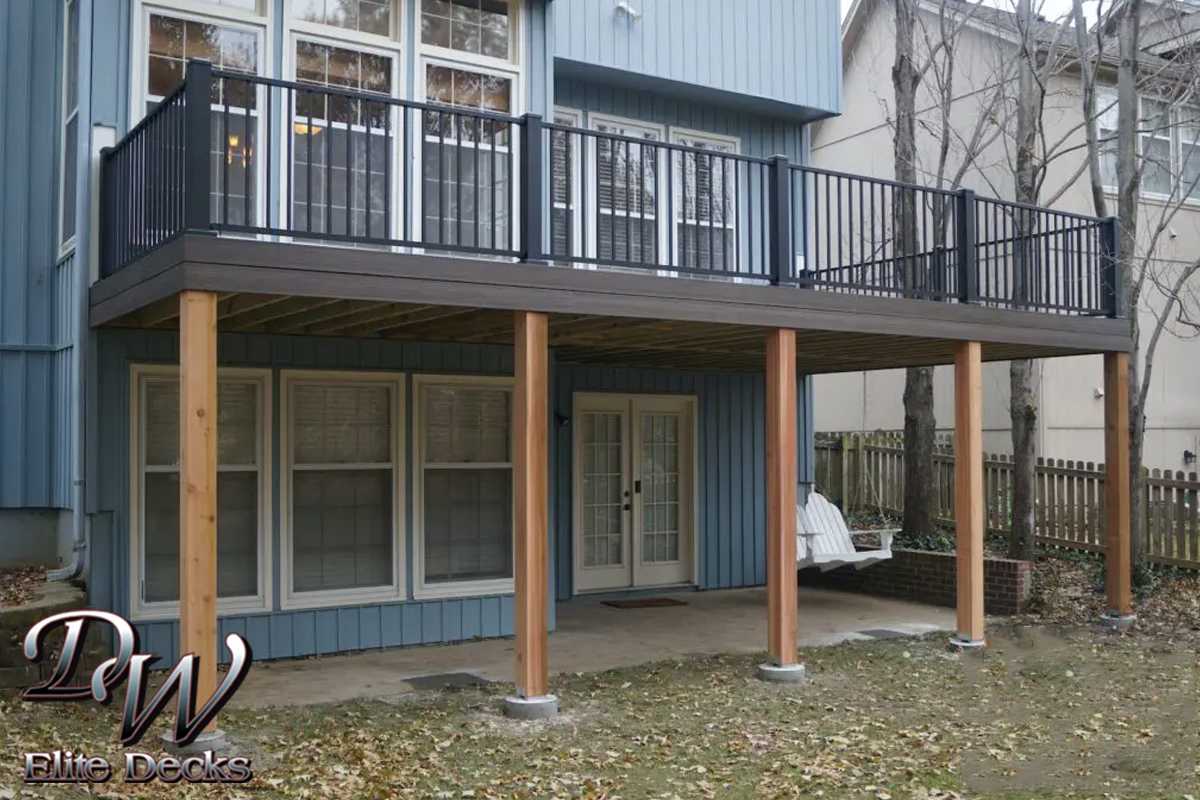

If your deck bakes in the west sun from May through September, or you have moved one too many dinners inside because a storm rolled through, you already know why roof covers in Lenexa, KS are one of the most requested outdoor living upgrades in Johnson County. A roof over deck framing turns a space you use a handful of evenings a month into one you use most of the year.
DW Elite Decks has been building them across the Kansas City metro since 1997, and we handle the design, the city permit, the pier inspection, and the tie-in to your existing roofline ourselves.
5.0 ⭐ rating with 240+ Google reviews, BBB A+ accredited since 2009, licensed Class A and residential contractor, Deckorators Certified Pro Spotlight builder, multi-year Angi Super Service and Best of Houzz award winner.
Kansas City sits in a humid continental climate, and Lenexa gets the full version of it. Roughly 42 inches of rain a year. Precipitation on close to 100 days. July highs that average near 90 degrees before you factor in a heat index that regularly pushes past 100. Then there is spring and early summer storm season, when a clear afternoon can turn into large hail and 60 mph straight-line winds in under an hour.
An uncovered deck is unusable in most of that. A covered one is not. Here is what changes:
The style you choose is part looks, part function, and part what your existing roofline will accept.
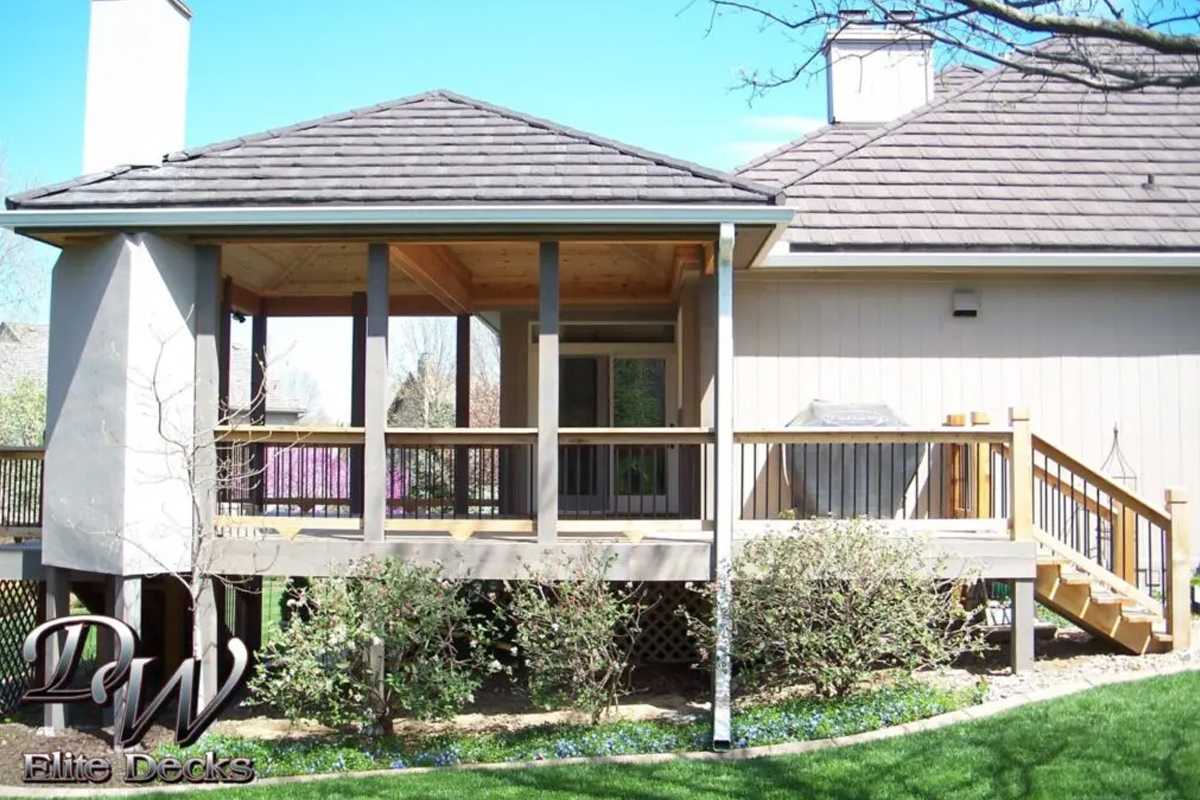
Our most requested style. The gable creates a vaulted ceiling that feels open and lets far more daylight into the deck and the rooms behind it. If you are worried a patio roof will darken your kitchen or living room, a gable is usually the answer.
A single pitch that extends directly off the house. Clean, simple, and the least complex of the three to frame. It works well on ranch homes and in situations where eave height limits how much pitch you can get.
Pitched on three sides. We build these when the home already has a hip roof and a gable would look bolted on. It is the most expensive of the three, and it is worth it when architectural match matters.
Roofing materials get selected based on the pitch you end up with:

See finished examples on our Covered Decks page and in Recent Projects.
This is where a lot of roof cover projects go sideways, and it is the part most homeowners do not see coming. Lenexa has specific rules, and a covered structure is held to a higher standard than a plain deck.
A permit is not optional. Lenexa requires a building permit for any structure attached to the house, regardless of size. Attached roof covers get no square footage exemption.
Your existing deck may not be able to carry a roof. This is the big one. The Johnson County Residential Deck Guidelines state that most Lenexa decks are built to cover a 40 psf live load and 10 psf dead load, and they explicitly exclude decks supporting roofs. Adding a cover often means new or upsized piers, larger beams, heavier posts, and sometimes a licensed engineer’s design.
Covered decks require an extra inspection. Lenexa calls for a pier inspection before any concrete is poured on a covered deck. Plain decks only get framing and final.
Piers go deep. Minimum 36 inches to clear the frost line, with diameter sized to the load each pier carries. That calculation changes the moment you add a roof.
Ledgers cannot attach to brick, stone, or stucco. Veneers are non-structural and will not carry the load. Where masonry sits on the elevation you are covering, the structure has to be freestanding instead, which affects both design and cost.
Your HOA likely gets a say. Falcon Valley, Cedar Creek, Canyon Creek, and Falcon Ridge all run architectural review committees, and some meet only once a month. A few want their approval letter included in the city permit submittal.
One helpful note: the City of Lenexa keeps plot plans on file for most properties and will send you a copy at no cost. Email permits@lenexa.com or call 913.477.7725. We normally request it for you as part of the permit package.
Lenexa is really two building environments, and roof covers behave differently in each.
East Lenexa and Old Town. Around the Lackman and Pflumm corridor and out through Cottonwood Canyon near 83rd and Woodland, most homes date from the 1950s through the early 1990s. Ranches and traditional two stories with low eave heights which is the real constraint. There is often not enough vertical room for a steep gable, so a shed roof with metal, or a low pitch with a TPO membrane, becomes the workable answer.
West Lenexa. Canyon Creek near 99th and Cedar Creek Parkway, Falcon Valley off Prairie Star Parkway, and the newer builds around Lenexa City Center bring the opposite problem. Rolling terrain means walkout basements and decks sitting eight feet or more above grade, so tall posts carrying roof loads need engineering attention and larger piers. Stone and brick on rear elevations is common here, which is where the ledger restriction forces a freestanding design. Active HOAs are the norm.
We work throughout Lenexa and across Johnson County. See our other service areas in Overland Park, Shawnee, Olathe, and Leawood, or read more about our full range of work on our Lenexa deck builder page.
A custom covered composite deck with us starts at $35,000, with most projects landing between $40,000 and $55,000, or roughly $160 to $220 per square foot. For reference, that is a 16 by 14 footprint with a 4 by 4 egress landing and a four-foot staircase, sitting two to eight feet above grade. Walkout lots that put a deck higher than that will price above the range.
What moves the number up:
Full ranges for every project type are on our pricing page. The only way to get an exact figure is an on-site visit, and ours is free.
These three get shopped against each other constantly, so here is the short version.
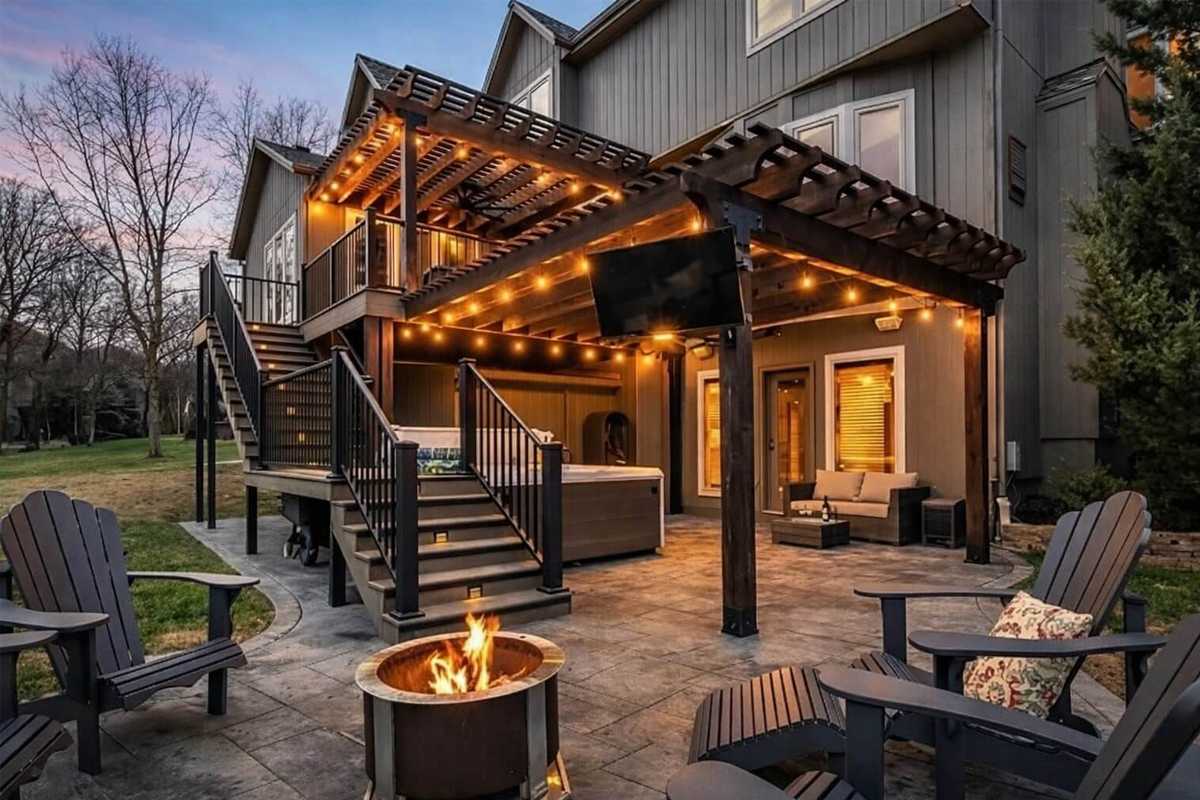
A pergola filters sun. It does not stop rain. It is the lightest structure and the least expensive, and it is the right call when you want definition and dappled shade rather than full weather protection.
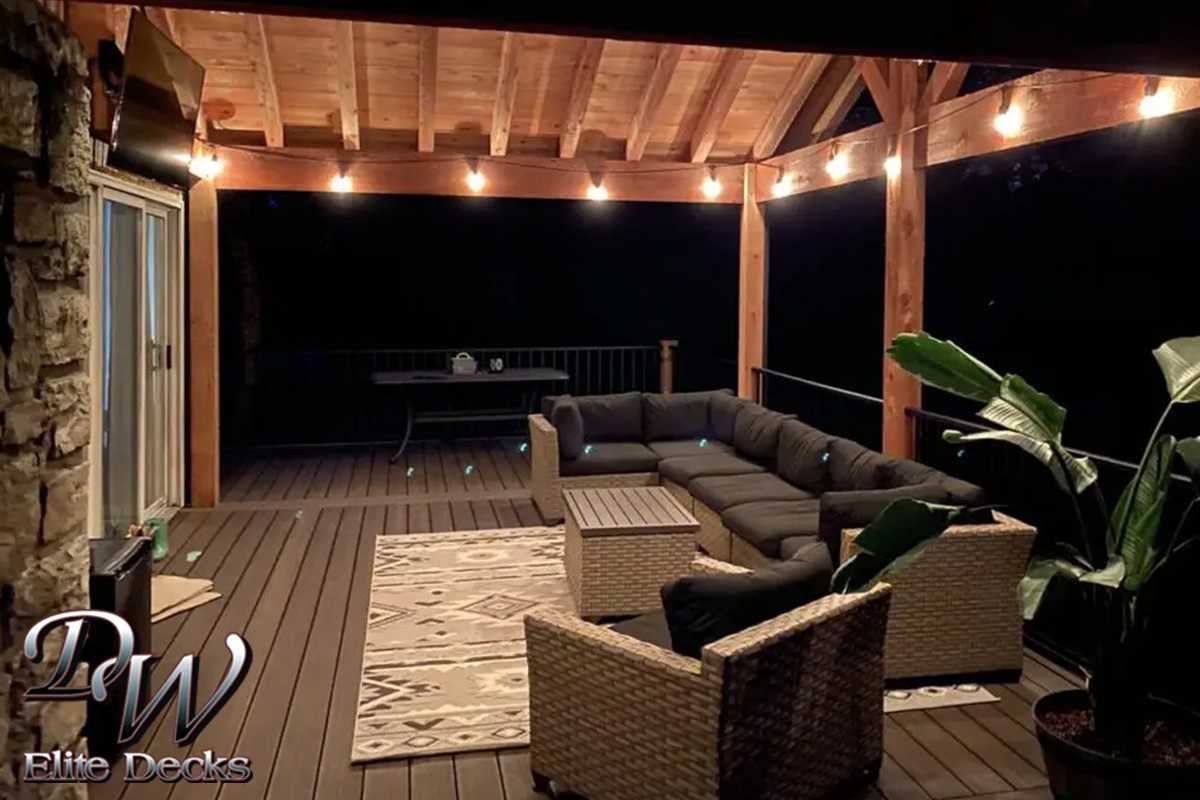
A roof cover stops rain and sun completely while keeping the open-air feel. Best for grilling, since smoke has somewhere to go, and best if you like the breeze.
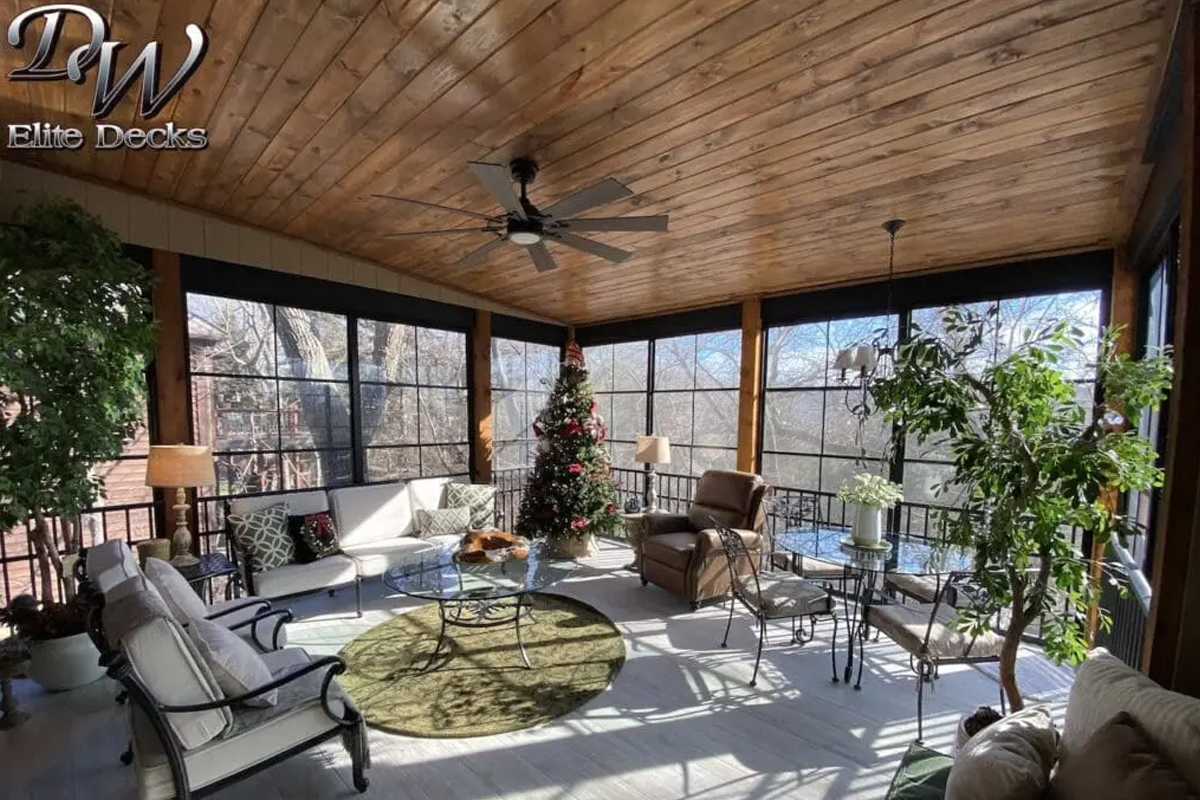
A screened porch adds insects to the list of things you are protected from. It costs more, and it changes the feel of the space from outdoor to semi-indoor.
Worth knowing: we design every roof cover so it can become a screened porch later. Modern screen systems let you convert without adding posts or reframing, so you are not locked in. If you think you may want screens someday, tell us at design, and we will build for it. Some clients go further and add Sunspace windows and doors down the road to make it a true four-season room.
A simple sketch, a screenshot, or a detailed plan all work. We come out, measure, look at your roofline and eave height, check what your ledger can attach to, and talk through how you actually want to use the space. The consultation is free.
You get a real drawing and an itemized quote, not a number on a napkin. If your existing deck needs structural upgrades to carry a roof, that shows up here rather than halfway through the build. This is also where we lock in roof style, ceiling finish, and whether to frame for a future screen system.
We prepare the plot plan and construction drawings, submit to the City of Lenexa, and run HOA architectural review in parallel where the association allows it. We pull the permit under our Class A license and schedule Kansas 811 utility locates.
Pier holes first, then the city pier inspection before any concrete goes in the ground. Posts, beams, rafters, and the tie-in to your existing roof follow, then the framing inspection. Finishes come last: ceiling, lighting, fans, gutters, and paint or stain.
We schedule the final inspection with the city and walk the finished space with you. Your project is backed by five years of craftsmanship and five years of wood rot coverage.
Most covered deck projects run several weeks on site once we break ground, though HOA review and permit timing can add to the front end. We give you a realistic schedule at bid, not an optimistic one.
Yes. Lenexa requires a building permit for any structure attached to the house, no matter the size. We pull the permit and schedule inspections as part of every project.
Almost certainly if you are in a Lenexa association like Falcon Valley, Cedar Creek, or Canyon Creek. Their architectural committees review exterior structures and some meet only monthly, so we build that into the schedule.
A covered deck adds usable square footage and is one of the more visible outdoor upgrades to a buyer. It also protects the deck surface underneath, which keeps the structure looking better longer.
It can, which is why roof style matters. A gable roof with its vaulted ceiling brings in significantly more daylight than a low shed roof, and we look at your interior sightlines during design.
Yes. We design our covered decks so a screen system can be added without new posts or reframing. Mention it during design, and we will detail the structure accordingly.
We will come out, measure your space, look at what your home and your existing deck can actually support, and give you an itemized quote with no pressure. You can also stop by our Olathe showroom to see materials and craftsmanship up close, or browse our full services.
When you are ready to stop losing good evenings to sun and storms, DW Elite Decks builds roof covers in Lenexa, KS that you will actually use.

Granted a Class A building license for operation in Johnson County, Kansas. This is the top license type for any contractor.

Deckorators chose DW Elite Decks as its First Certified Pro Spotlight Feature.

Awarded the coveted Angie's List Super Service Award (many times), which is only given to the top 5% of all Kansas City deck builders.

Nationally recognized by Rich Noonan, the Eight Time Emmy Award-Winning Reporter for Fox News!

Westbury Certified Master Pro. Beacon of distinction as the bar is set high to earn this coveted status.

At DW Elite Decks, we pride ourselves on delivering craftsmanship that meets and exceeds industry standards. As Kansas City’s premier custom deck builder since 1997, we ensure every project is executed with proper permits and passes final inspections, guaranteeing code compliance and long-term safety.