
Roof Structures in Leawood, KS

Thinking about a roof over deck space you already have, or a shaded spot off the kitchen you can actually use in July? Roof structures in Leawood, KS come with a few local rules most homeowners never hear about until a permit gets sent back. The roofing has to come from the city’s approved materials list, your HOA may need to sign off first, and a cover that ties into your house has to look like it was always there.

5.0 ⭐ rating with 250+ Google reviews, BBB A+ accredited since 2009, licensed Class A and residential contractor, Deckorators Certified Pro Spotlight builder, multi-year Angi Super Service and Best of Houzz award winner.

What Leawood Requires Before a Deck Roof Goes Up

Leawood holds roofed structures to a higher standard than an open deck. Here is what shapes your project before we ever pick up a tool.

  • Every roof structure needs a permit. Leawood replaced the standard code exemption list with a short one of its own. Patio covers, covered decks and pergolas are not on it.
  • Your roofing has to be on the city’s list. Leawood keeps an Approved Roofing Materials and Color List, and new roofing must come from it. Where we tie into your existing roof, any repair has to match its brand, type and color.
  • More inspections than a plain deck. The city inspects the foundation once piers are set, then framing, then the roofing at its midpoint and at completion, then a final.
  • Built for the weather here. Leawood’s code calls for a 20 psf ground snow load, a 115 mph design wind speed and a 36 inch frost depth. The July 2023 windstorm sent gusts to 89 mph near Lenexa, so the connections that hold a roof down matter as much as the ones that hold it up.
  • A roof can change your setback. Leawood lets an open, unroofed deck reach a few feet into the rear setback. A covered structure does not get that same allowance, so a deck that fits today may not fit once it has a roof. We check your plot plan before we design anything.
  • Freestanding covers get a closer look. The city has historically limited detached structures on residential lots. If you want a covered spot out in the yard, we confirm what planning staff will allow before we draw it.

How Your Neighborhood Shapes the Design

A roof that works on a 1950s ranch near State Line will look wrong on a newer home in south Leawood. Here is what we plan around.

North Leawood: Low Eaves and Brick Ranches

  • Old Leawood, around State Line and 95th Street, dates to the late 1940s and 1950s. Leawood Estates is mostly homes from the 1950s through the 1970s.
  • Many are brick ranches with low eaves, which leaves little height for pitch. Most roofers want at least a 3/12 pitch before trusting shingles, so a lower porch roof often gets metal or a membrane instead.
  • A ledger cannot hang on brick veneer. Where brick covers the wall, posts carry the house side of the roof.
  • Leawood Estates’ architectural committee reviews every exterior change, and the association asks owners to allow 21 days.

South Leawood: Big Rooflines and Tricky Tie-Ins

  • Hallbrook homes were built from the late 1980s onward, many on lots of half an acre or more. Gated Tuscany Reserve dates to the mid 2000s.
  • Larger homes often have steep roofs with several planes. The hard part is where a lower patio roof meets the main roof, because that slope change is where leaks start.
  • We run ice and water shield past that transition and flash it carefully. Leawood’s code requires ice barrier underlayment, so it is built in from day one.

HOA Rules That Affect a Patio Roof

  • Leawood South requires written board approval for decks, screened porches and roofing. Roofs at 3/12 or steeper must be wood shakes, concrete tile, slate or architectural asphalt.
  • Pavilions of Leawood does not allow standard asphalt shingles. Its approved list leans on cedar shake, slate, concrete tile, stone coated steel and designer shingles.
  • Tuscany Reserve requires association approval for exterior changes.

Not sure what your association wants? Send us your covenants and we will build the submittal around them.

Deck Roofs, Patio Roofs, Porch Roofs, and Pergolas With Roofs

People use these names loosely. What matters is what the roof sits on and whether the top is solid.

Structure What it is Best fit when What to know
Covered deck (roof over deck) A roof framed over a raised deck, usually tied into the house You grill or eat outside most evenings Existing deck framing usually needs new posts and footings
Patio roof or patio cover A roof over a ground level patio You have a patio off the back door Pairs well with a stamped concrete patio poured to drain away from the posts
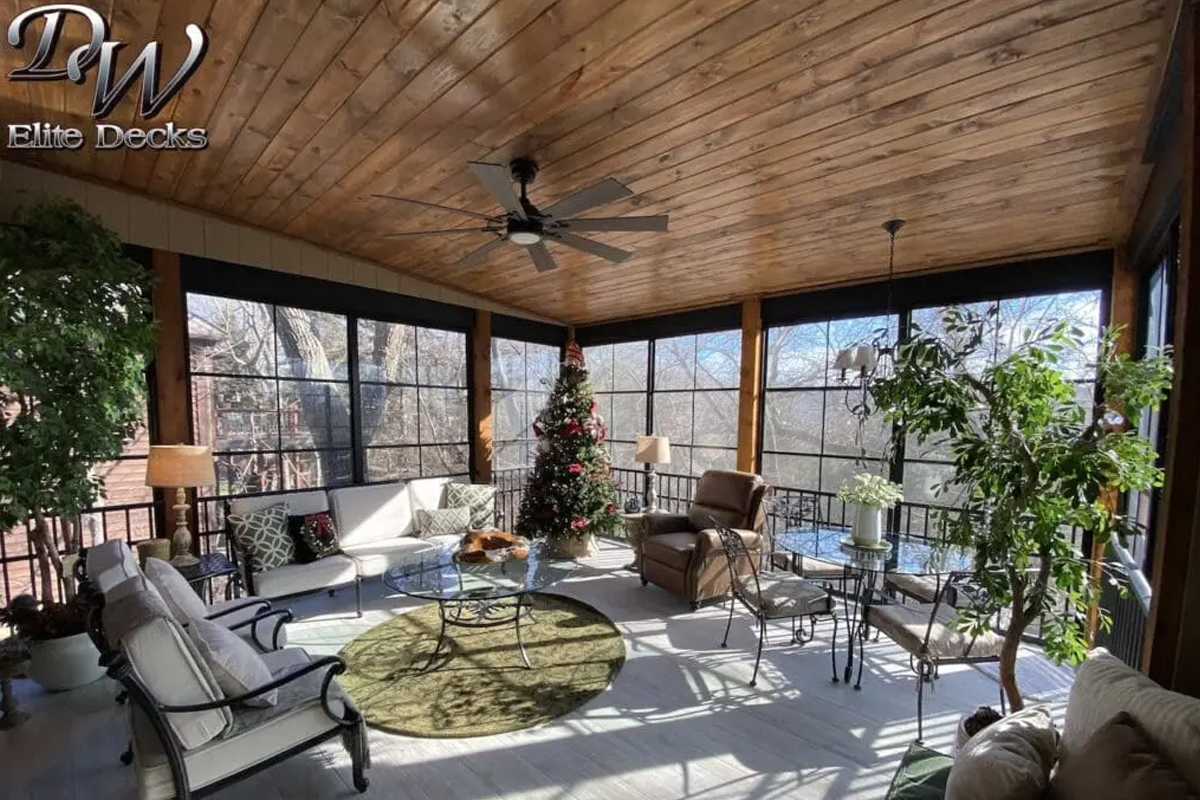
Porch roof A roof finished with a ceiling, lighting and fans You want an outdoor room Can be framed now for a screened porch later
Pergola with roof Pergola posts and beams with a solid top You like the pergola look but want rain protection A solid top holds snow, so beams and footings size up. An open pergola only filters sun
Freestanding roof structure A roof on its own posts, away from the house Pool areas and outdoor kitchens Needs a planning check in Leawood first

Want to see how a freestanding build works? Read about our freestanding roof structures in Overland Park. Prefer to touch the materials first? Stop by our Olathe showroom.

Choosing a Roof Style That Fits the House

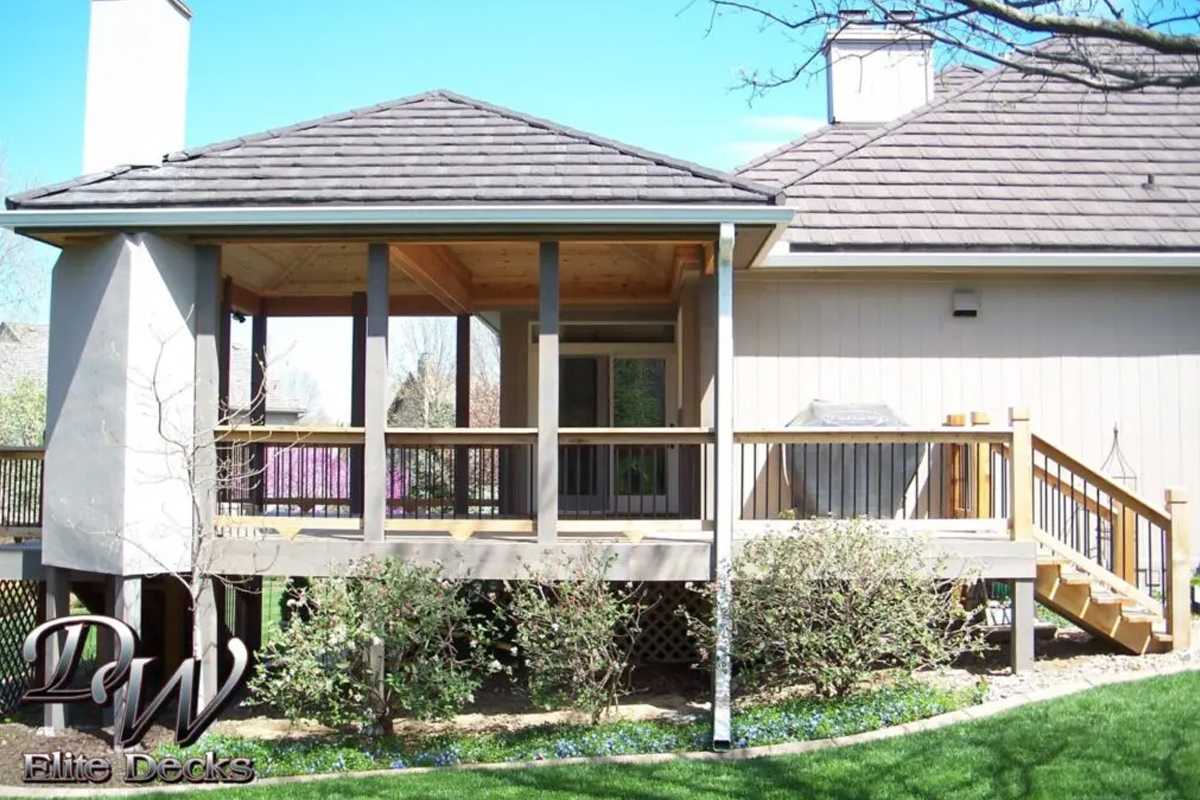
  • Gable roof. Our most requested style. Its vaulted ceiling keeps daylight reaching the kitchen or family room behind it. A porch roof that leaves the house dark is one of the most common regrets homeowners share online.
  • Shed roof. One slope off the house. Simple, and usually the answer under low eaves.
  • Hip roof. Pitched on three sides. The right match for a hip roofed home, and the most involved to frame.

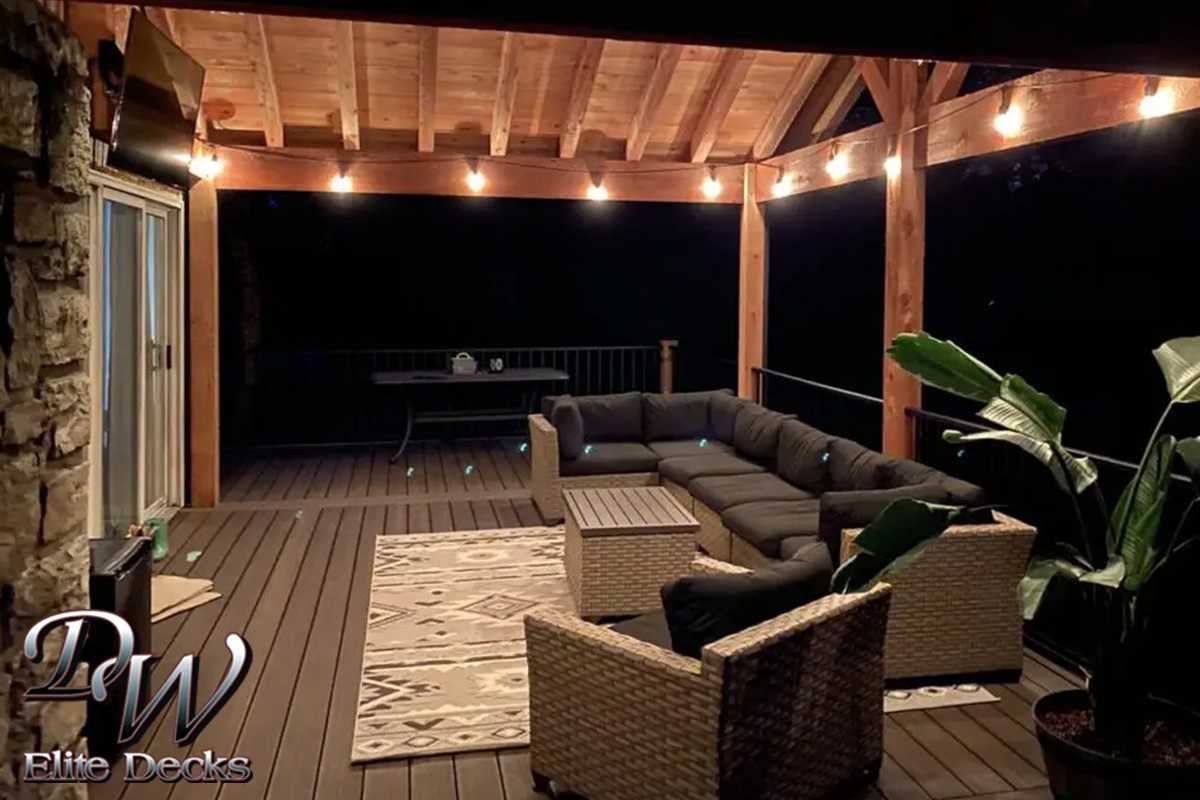
For roofing, we match composition shingles to your house where the pitch allows, use metal on lower slopes, and use a TPO membrane on nearly flat roofs. Under the roof, you can add fans, low voltage lighting and infrared heaters to stretch the season into fall.

Can We Put a Roof Over Your Existing Deck?

Often, yes, but rarely by just adding posts on top. Johnson County’s standard deck guidelines specifically exclude decks that support roofs, so your footings and beams were likely never sized for roof weight.

We inspect the frame first. Then we either run new posts down to their own footings or tell you plainly if rebuilding is the smarter spend. If the boards are worn out anyway, composite or PVC decking holds up well under a roof.

What Roof Structures in Leawood, KS Cost

Our custom covered composite decks start at $35,000. Most land between $40,000 and $55,000, or about $160 to $220 per square foot, based on a 16 by 14 foot deck 2 to 8 feet above grade with a landing and stairs. An open cedar pergola, with no solid roof, starts around $15,000.

What moves the number:

  • Premium roofing your HOA or the city’s approved list calls for
  • Tie-ins to steep or multi-plane rooflines
  • New posts and footings when an existing deck cannot carry the load
  • Ceiling finishes, fans, lighting and heaters
  • Engineering, when the design calls for it

See every range on our pricing page. An exact number takes a site visit, and ours is free.

Why Leawood Homeowners Choose DW Elite Decks

  • The license Leawood asks for. Leawood requires a Johnson County contractor license. We hold a Class A license, the top tier in the county.
  • Paperwork off your plate. We prepare the drawings, plot plan, roofing submittal and HOA packet, and we schedule every inspection.
  • Our own crews. Vetted, trained and supervised by DW, working only for us, year round.
  • The owner stays involved. Dan Milford has run DW since 1997 and stays on your project from the first visit to the final inspection.
  • Homeowners notice the details. Reviewers point to clear communication, crews that show up when expected, and code issues caught that other bidders missed.
  • A warranty with real terms. Five years on craftsmanship and five years on wood rot. Read the warranty details.
  • Proof you can check. 5.0 stars from 250+ Google reviews, BBB A+ since 2009, Westbury Certified Master Pro, and Deckorators’ first Certified Pro Spotlight. Browse our recent projects.

How We Build Your Roof Structure

Share your vision Image

1. Share Your Vision

Bring a simple sketch, a saved photo, or nothing at all. We walk your yard and look at what shapes a roof here: your eave height, your existing roof pitch and shingle, what the back wall is made of, and whether your current deck frame can carry the weight. You can see and feel decking, railing and finish options at our Olathe showroom.

Design & Plan Image

2. Design & Plan

We design a roof style and pitch that fit your house and your budget, pick roofing from Leawood’s approved list, and decide whether to frame for screens later. Then we handle the drawings, the city permit and the HOA submittal covered above.

3. Build & Enjoy

Our dedicated crew builds the footings, framing, roof and tie-in to your house, with the city’s foundation, framing, mid-roof and final inspections along the way. We keep you updated throughout, add any lighting, fans or heaters you chose, and walk the finished space with you before we leave.

HOA review and permit time add to the front of the schedule. We give you a realistic timeline at bid, not an optimistic one.

Leawood Roof Structure FAQs

Do I need a permit for a covered deck in Leawood, KS?

Yes. Leawood limits permit exemptions to a short list of minor items, and covered decks and patio covers are not on it. We pull the permit and schedule the inspections for you.

Does a pergola need a permit in Leawood?

Plan on it. Leawood did not adopt the standard exemption for small accessory structures, so pergolas generally need a permit, open or roofed. We confirm the requirements for your address before we price the job.

Does my patio roof have to match my house?

Leawood requires roofing from its approved materials and color list, and repairs to an existing roof must match its brand, type and color. Many HOAs add their own material rules on top of that.

Can you add a roof to an existing deck?

Often, yes. Most existing decks were not built to carry roof weight, so after inspecting the frame we usually add new posts and footings or recommend a rebuild.

How much does it cost to put a roof over a deck?

Our custom covered composite decks start at $35,000, and most fall between $40,000 and $55,000. Roofing material, the tie-in to your house and electrical features move the price most.

Do I need HOA approval for a patio cover in Leawood?

If you live in an association like Leawood South, Leawood Estates or Tuscany Reserve, yes. Their committees review exterior changes and some limit roofing materials, so we prepare the submittal for you.

Will a covered deck make my house darker?

It can. A gable roof with a vaulted ceiling lets in much more light than a low shed roof, so we check sightlines from inside during design.

What roofing works on a low pitch patio roof?

Most roofers avoid shingles below about a 3/12 pitch because they will not shed water reliably. Metal works well on lower slopes, and a TPO membrane suits nearly flat roofs.

Does homeowners insurance cover hail damage to a patio cover?

Many policies cover an attached cover under dwelling coverage and a detached structure under other structures coverage. Terms and deductibles vary, so check your own policy.

How long does it take to build a covered deck?

Construction usually runs several weeks once we break ground. HOA review and permit approval add time up front, which is why we start them early.

Ready to Plan Your Covered Outdoor Space?

Send us a photo of your backyard and a rough idea of what you want. We will tell you what the city and your HOA will allow, what your house can support, and what it will cost.

We also build across Johnson County and the metro, including Overland Park, Lenexa, Olathe, Shawnee and Kansas City. Planning more than a roof? See our Leawood deck builder page and custom deck railings in Leawood.

Request a Free Bid or call (913) 782-7575 to start planning your roof structures in Leawood, KS.

OUR ACCOLADES

Award Symbol

Granted a Class A building license for operation in Johnson County, Kansas. This is the top license type for any contractor.

Award Symbol

Deckorators chose DW Elite Decks as its First Certified Pro Spotlight Feature.

Award Symbol

Awarded the coveted Angie's List Super Service Award (many times), which is only given to the top 5% of all Kansas City deck builders.

Award Symbol

Nationally recognized by Rich Noonan, the Eight Time Emmy Award-Winning Reporter for Fox News!

Award Symbol

Westbury Certified Master Pro. Beacon of distinction as the bar is set high to earn this coveted status.


Our Service Image

Ensuring Quality and Compliance

At DW Elite Decks, we pride ourselves on delivering craftsmanship that meets and exceeds industry standards. As Kansas City’s premier custom deck builder since 1997, we ensure every project is executed with proper permits and passes final inspections, guaranteeing code compliance and long-term safety.

Our Service Image

Accolades