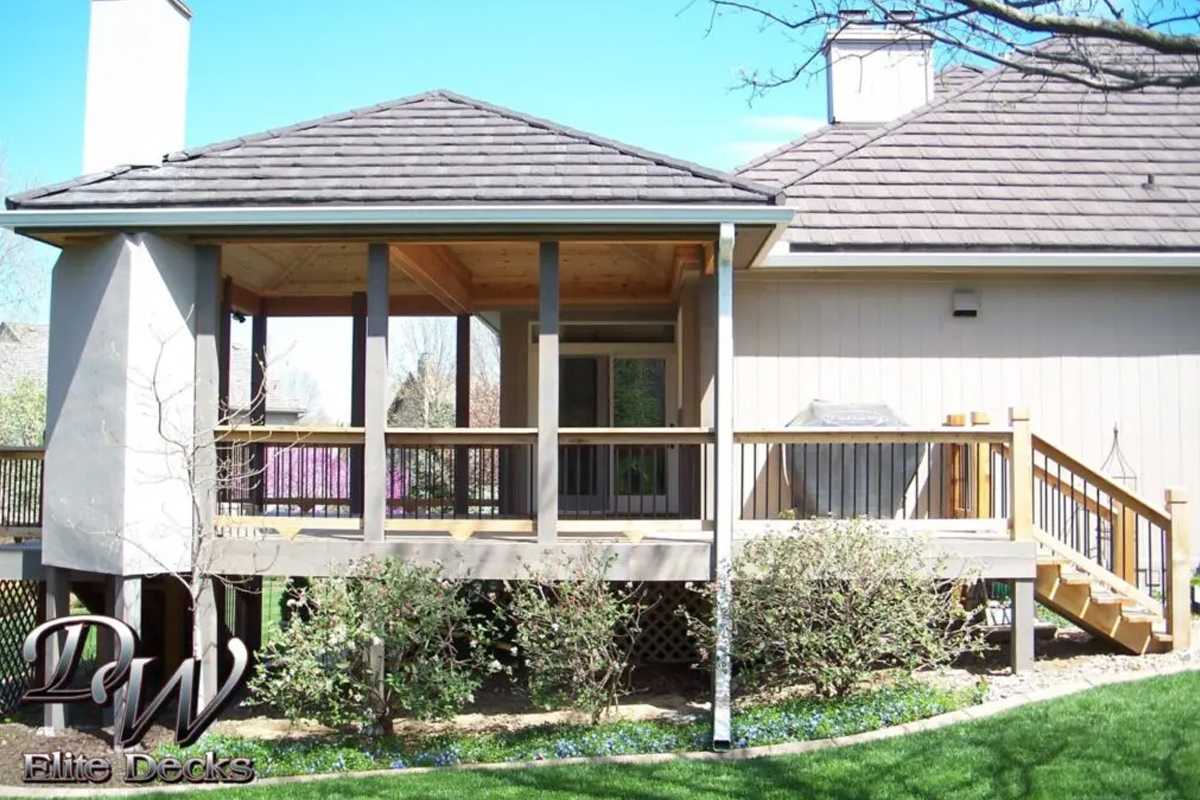
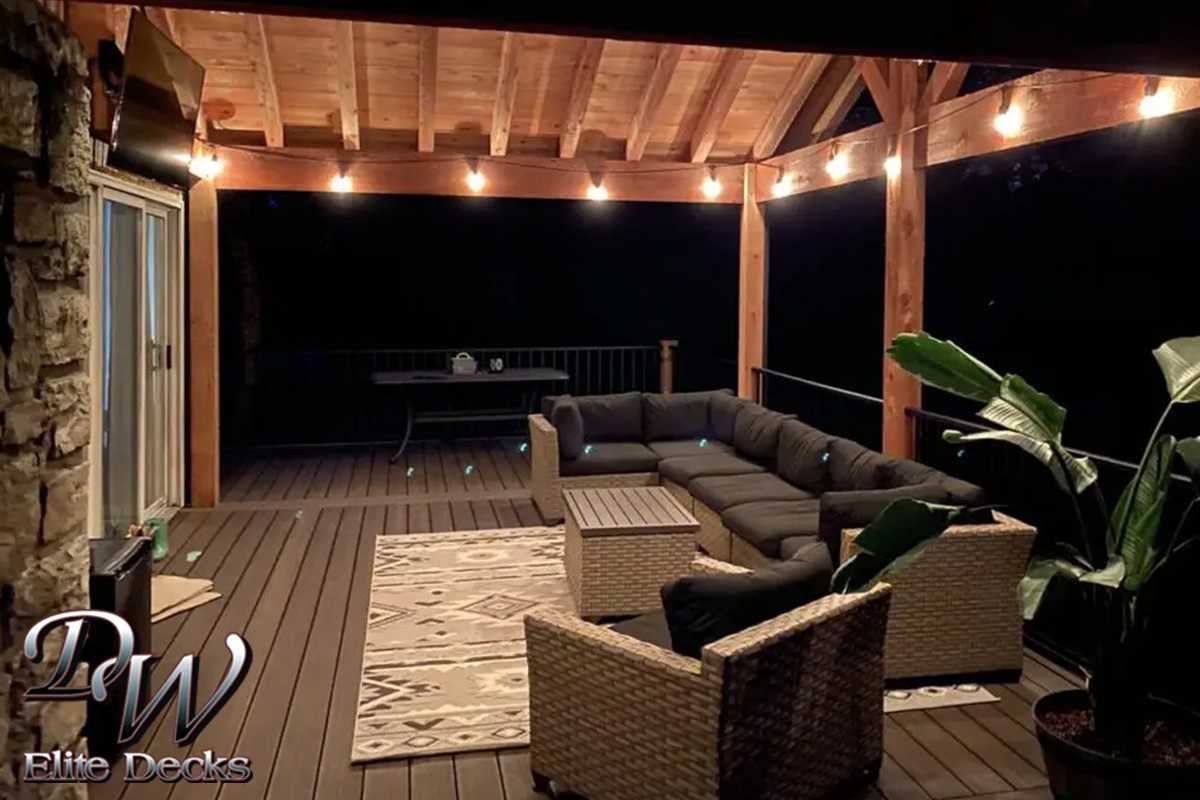
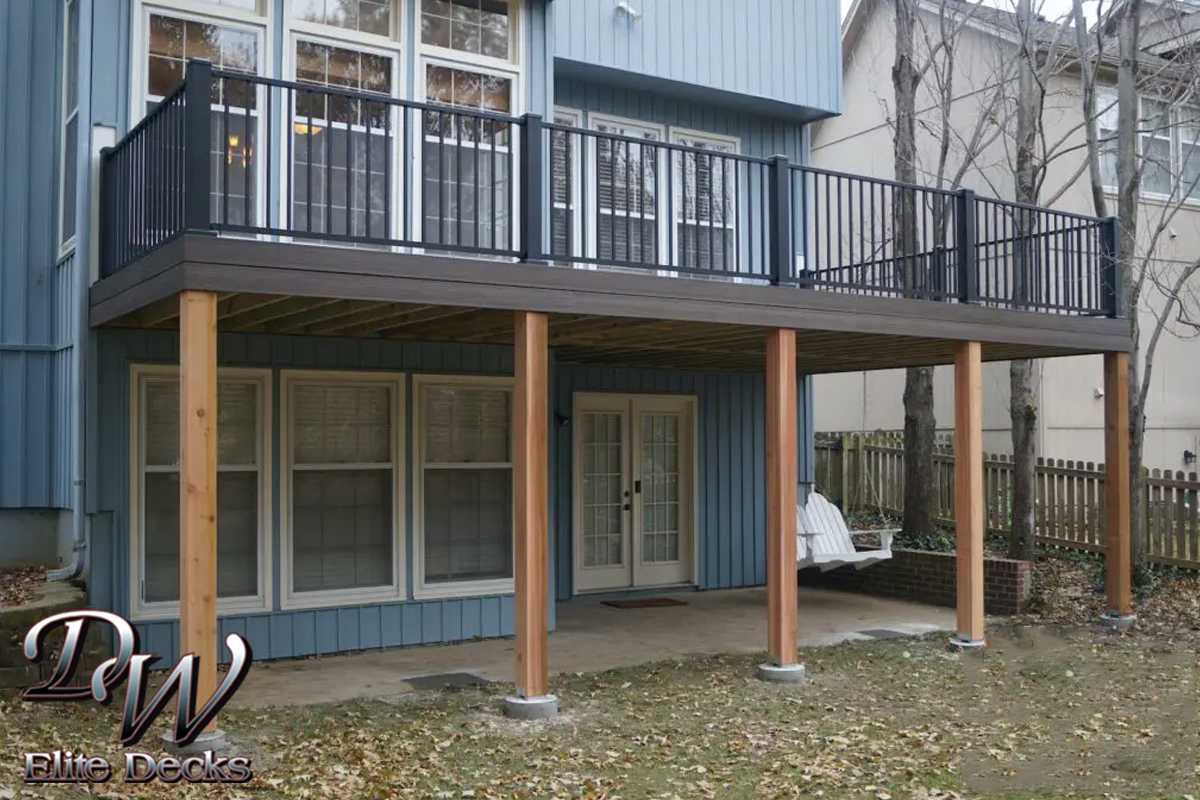
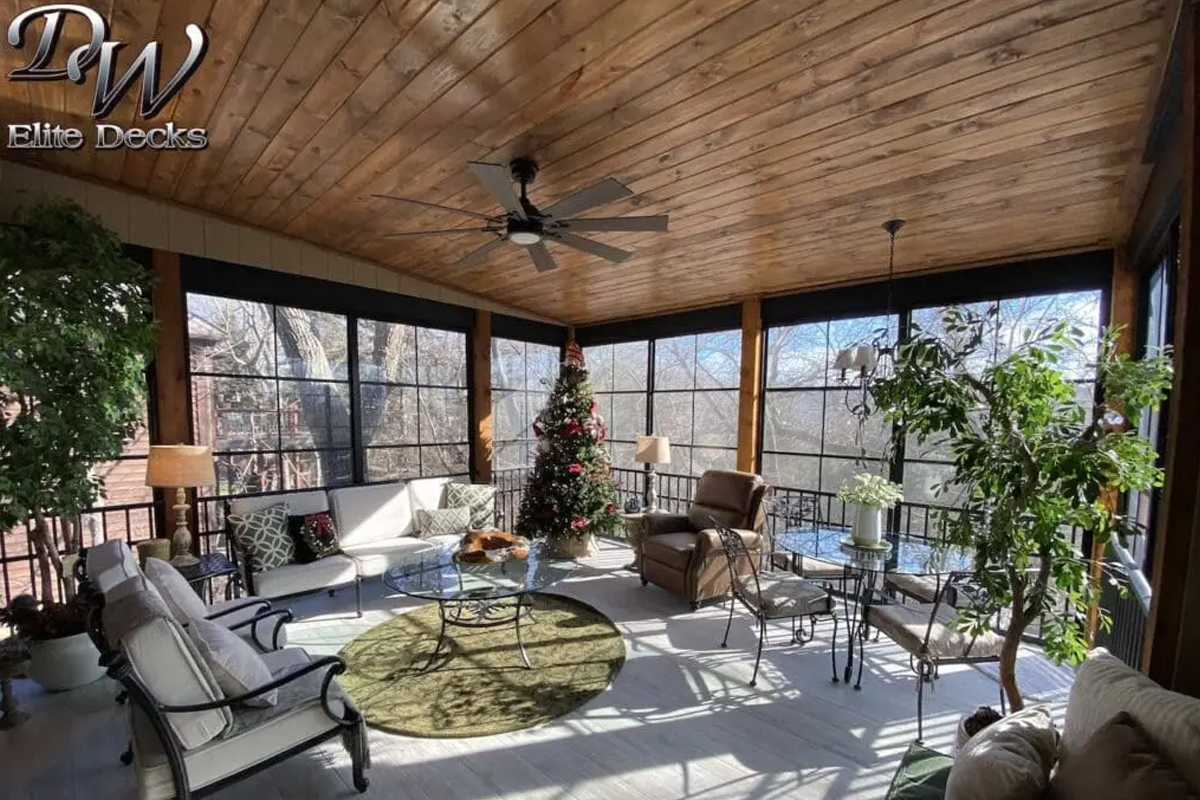

Can your existing deck become a screened porch? That is the question behind most screened porch retrofits in Overland Park, KS, and the answer is usually yes with some structural upgrades. The limits are almost always footing depth and post size, since a roof adds load the original deck was never designed for. We look at both before quoting, so the number you get is the number you pay.
5.0 ⭐ rating with 240+ Google reviews, BBB A+ accredited since 2009, licensed Class A and residential contractor, Deckorators Certified Pro Spotlight builder, multi-year Angi Super Service and Best of Houzz award winner.
The typical Overland Park home was built around 1989, which puts a lot of original decks at 25 to 35 years old. They went up when pressure-treated pine and 4×4 posts were standard, and plenty are still solid underneath while looking rough on top.
Where you live changes the job:
Then there is the weather. July and August dew points here sit above 70, and state health officials put peak West Nile transmission in July through September. That is exactly when a deck goes unused, and a screened porch gets used nightly.
Retrofits come in two general shapes, and which one applies to your house comes down to what we find in the framing.
Full Conversion (Open Deck to Screened Porch)
The bigger of the two. We add a roof structure, tie it into your existing roofline, upgrade footings and posts to carry the new load, then screen the openings. This is a true structural addition, so it goes through plan review and inspections.
Screened Porch Renovation
You already have a covered deck or an aging porch, and the bones are worth keeping. How much work that takes varies quite a bit. At one end, the roof needs reframing, the posts need replacing, and the floor is failing, which is often where a composite deck surface goes in to replace old pine boards that have cupped. At the other end, the structure is solid, and the project looks more like a screened porch update: a new screen system, new doors, and fresh trim on framing nobody needs to touch.
Either way, you will get a straight answer about which one you are looking at once we get under the deck, not before.
An existing deck was engineered to hold people and furniture. A screened porch holds a roof, and in this part of Kansas that roof has to carry snow and take wind. So before anyone talks price, we get under the deck with a flashlight. Here is what we are actually checking:
If the existing structure will not carry a roof, we will tell you that at the bid stage rather than halfway through the build. Sometimes the better answer is a full rebuild of the platform, and sometimes it is a covered deck or a pergola instead.
We pull the permit. You do not chase this.
Overland Park requires a permit to construct, alter, or replace a deck, and applications go through the city’s ePLACE portal. The wrinkle on a retrofit: the city does not require footing inspections for open decks, but it does for covered ones. Put a roof over that deck and the footings become inspectable, so undersized or shallow piers surface right here. We plan for that up front instead of finding it at inspection.
Expect a site plan and construction drawings, Kansas 811 locates before any digging, then footing, framing, and final inspections. Start HOA architectural review early. It runs separate from the city permit and is usually the longest wait in the project.
We hold a Class A building license in Johnson County, the top classification a contractor can carry here.
There are plenty of screened porch contractors in the metro. A few things separate us:
Send us the bid request with a sketch, a Pinterest board, or nothing at all, and we come out. While we are there, we get under the deck and check footings, posts, and the ledger, then look at where a new roof can tie in. We also ask how you actually plan to use the space. Grilling comes up almost every time, and we usually solve it with a small uncovered bump-out so you are not walking down to the yard with a plate of raw chicken.
You get a design that works with your roofline and a written bid with the materials named, not vague allowances. Our pricing page explains how we structure estimates. This is also when selections happen: screen system, screen fabric, decking, railing, and lighting, which is worth a trip to the showroom so you can see them in person.
We prepare the drawings and submit them through the city. If your HOA needs a packet, we help assemble it. Start this step early, since architectural committees meet on their own schedule and this is usually the longest wait.
Footings and structural upgrades go in first, then roof framing and tie-in, roofing, the screen system, and finally trim and electrical. Inspections happen at the required stages. When the final passes, we walk the space with you and hand over your warranty documentation.
A retrofit is the right moment to make these decisions, because the walls are open.
Working on the rest of the yard? We also build stamped concrete patios, and you can see our full Overland Park outdoor living services or browse all services.
Yes, in nearly every case. The city requires a permit to construct, alter, or replace a deck, and adding a roof and screen walls is an alteration. We pull the permit and handle inspections as part of the project.
Sometimes yes, often with upgrades. The limiting factors are usually footing depth and post size, since a roof adds load the original deck was never designed to carry. We inspect the footings and framing before quoting so there are no surprises mid-build.
It depends heavily on whether your footings and posts can be reused, how complicated the roof tie-in is, and which screen system and finishes you choose. A screen-only update on a sound covered structure is a fraction of a full conversion. See our pricing page or request a bid for a real number on your home.
Most conversions run a few weeks of build time once we are on site, though the full timeline depends on permit review and HOA approval. HOA architectural committees are usually the longest wait, so we recommend starting that step early.
Screened porches generally return more than an uncovered deck because they add usable, weather-protected square footage. In a market where summer humidity and mosquitoes limit outdoor time, buyers here tend to recognize the value of a space they can actually sit in.
Almost certainly, if you live in an HOA neighborhood, and it is separate from the city permit. Many Overland Park subdivisions require architectural review of anything that changes the exterior. We can help put the submission packet together.
No-See-Um #2020 uses a tighter 20×20 weave specifically for smaller insects, and it adds some daytime privacy as a side effect. The tradeoff is slightly reduced airflow and visibility compared to a standard mesh.
Not comfortably with screen alone, but it can be set up for three-season use. Adding Sunspace window panels and infrared heaters during the retrofit is far easier than retrofitting them later.

Granted a Class A building license for operation in Johnson County, Kansas. This is the top license type for any contractor.

Deckorators chose DW Elite Decks as its First Certified Pro Spotlight Feature.

Awarded the coveted Angie's List Super Service Award (many times), which is only given to the top 5% of all Kansas City deck builders.

Nationally recognized by Rich Noonan, the Eight Time Emmy Award-Winning Reporter for Fox News!

Westbury Certified Master Pro. Beacon of distinction as the bar is set high to earn this coveted status.

At DW Elite Decks, we pride ourselves on delivering craftsmanship that meets and exceeds industry standards. As Kansas City’s premier custom deck builder since 1997, we ensure every project is executed with proper permits and passes final inspections, guaranteeing code compliance and long-term safety.