
Screen Porch Retrofits in Overland Park, KS

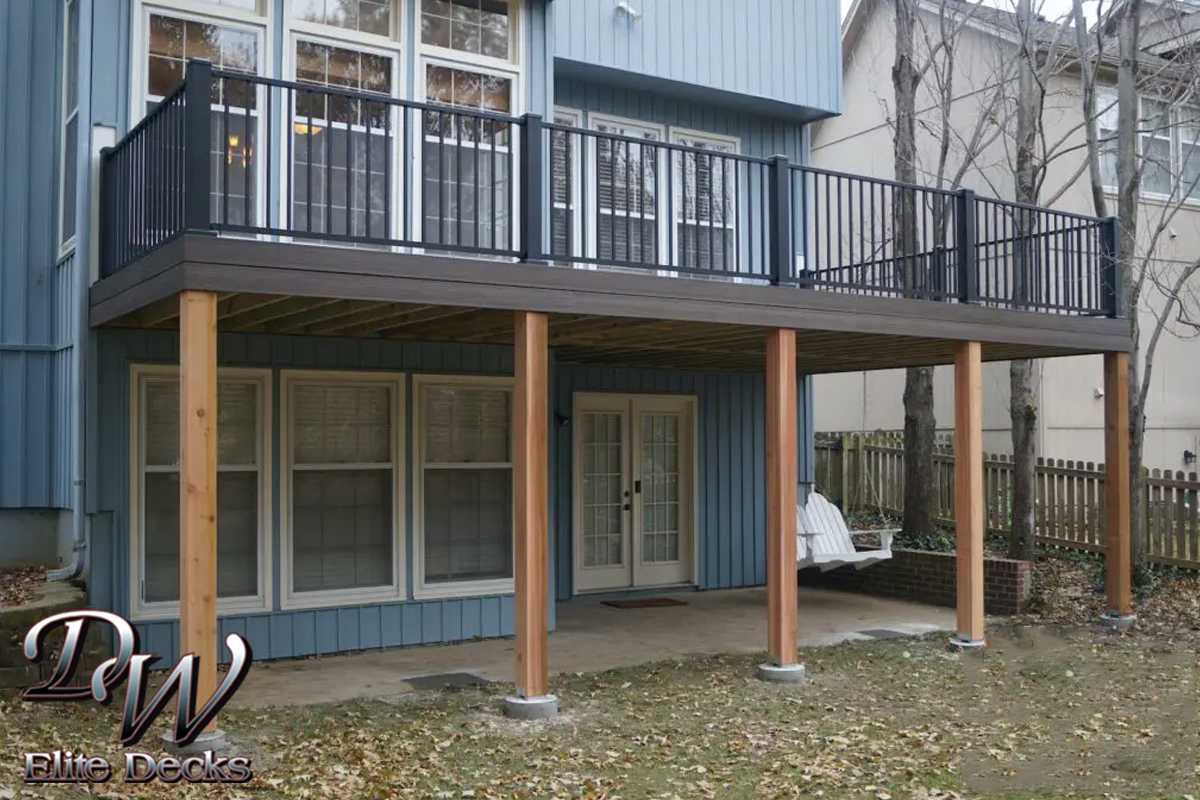
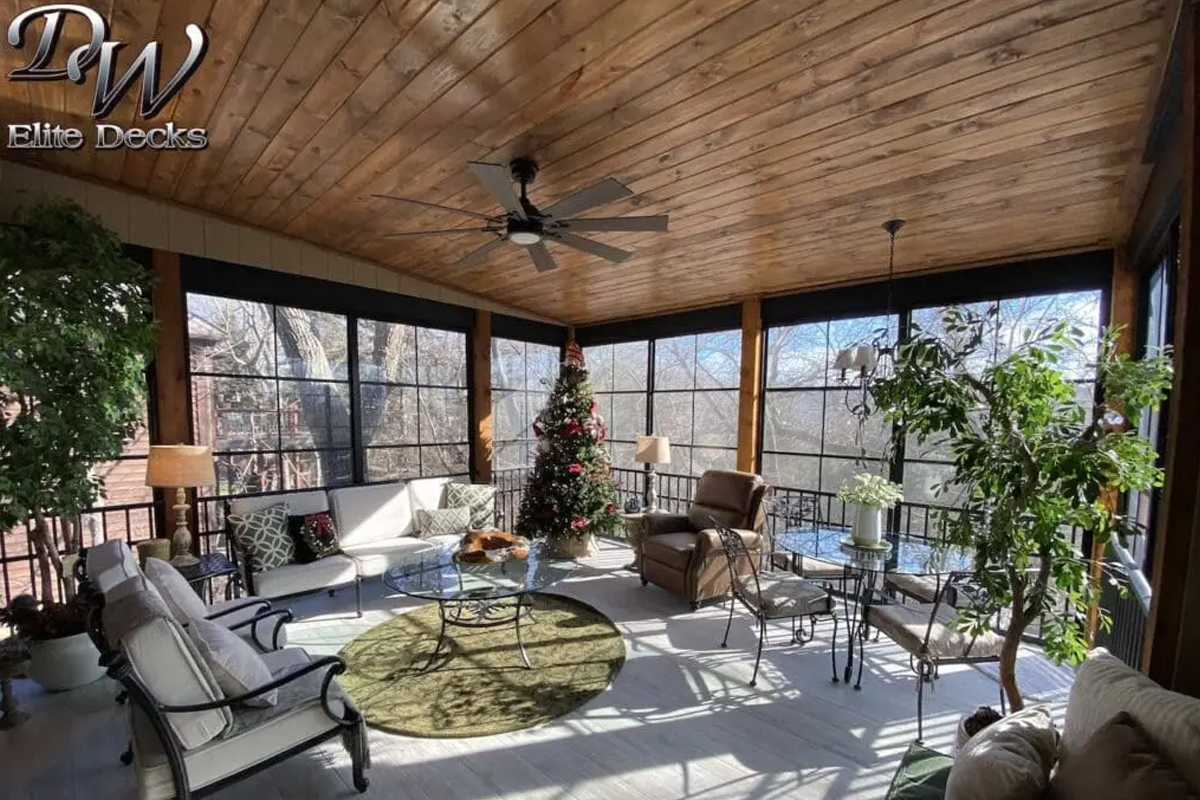
Can your existing deck become a screened porch? That is the question behind most screened porch retrofits in Overland Park, KS, and the answer is usually yes with some structural upgrades. The limits are almost always footing depth and post size, since a roof adds load the original deck was never designed for. We look at both before quoting, so the number you get is the number you pay.

5.0 ⭐ rating with 240+ Google reviews, BBB A+ accredited since 2009, licensed Class A and residential contractor, Deckorators Certified Pro Spotlight builder, multi-year Angi Super Service and Best of Houzz award winner.

Why So Many Decks Here Are Ready for This

The typical Overland Park home was built around 1989, which puts a lot of original decks at 25 to 35 years old. They went up when pressure-treated pine and 4×4 posts were standard, and plenty are still solid underneath while looking rough on top.

Where you live changes the job:

  • North of I-435 (66207, 66212): 1950s and 1960s ranches and splits under mature oaks and maples. Great shade, but constant leaf drop and shade-driven moisture on the deck surface.
  • Central (66210, 66212, the Nottingham and Wycliff areas): 1970s and 1980s homes with elevated decks sitting ten or twelve feet above grade. These need the most structural attention.
  • South of 135th (66209, 66213, 66223, 66224): newer builds with taller rear elevations, more roof to tie into, and HOA review almost always in the timeline.

Then there is the weather. July and August dew points here sit above 70, and state health officials put peak West Nile transmission in July through September. That is exactly when a deck goes unused, and a screened porch gets used nightly.

Is It a Conversion or a Renovation?

Retrofits come in two general shapes, and which one applies to your house comes down to what we find in the framing.

Full Conversion (Open Deck to Screened Porch)

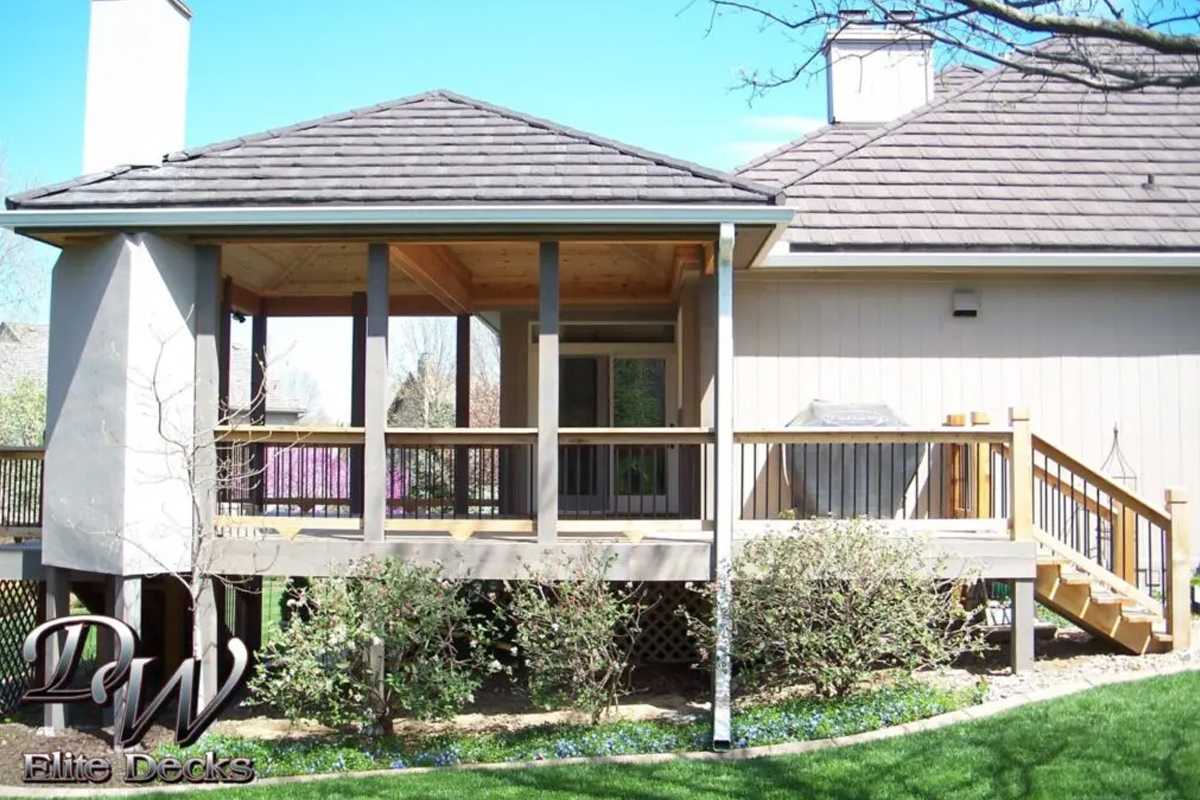
The bigger of the two. We add a roof structure, tie it into your existing roofline, upgrade footings and posts to carry the new load, then screen the openings. This is a true structural addition, so it goes through plan review and inspections.

Screened Porch Renovation

You already have a covered deck or an aging porch, and the bones are worth keeping. How much work that takes varies quite a bit. At one end, the roof needs reframing, the posts need replacing, and the floor is failing, which is often where a composite deck surface goes in to replace old pine boards that have cupped. At the other end, the structure is solid, and the project looks more like a screened porch update: a new screen system, new doors, and fresh trim on framing nobody needs to touch.

Either way, you will get a straight answer about which one you are looking at once we get under the deck, not before.

What We Look At Before We Quote Screen Porch Retrofits in Overland Park, KS

An existing deck was engineered to hold people and furniture. A screened porch holds a roof, and in this part of Kansas that roof has to carry snow and take wind. So before anyone talks price, we get under the deck with a flashlight. Here is what we are actually checking:

  1. Footings. Overland Park requires footings to extend 36 inches below finished grade. Older decks were often built on shallower piers, or on piers sized for an open deck rather than a roof load. This is the single most common reason a conversion costs more than a homeowner expected.
  2. Posts and beams. Original 4×4 posts frequently need to become 6×6 to carry a roof. We check the beam spans and the post-to-footing connections.
  3. Ledger attachment. How the deck is fastened to your house, and whether it was flashed correctly. On 1980s and 1990s decks, we find a lot of nailed ledgers and missing flashing.
  4. Rot at the usual suspects. Post bases, stair stringers, the ledger, and anywhere the deck sits in shade under a heavy tree canopy.
  5. Your roofline. Where the new roof can tie in without blocking second-floor windows, killing daylight in your kitchen, or creating a valley that dumps water in a bad spot.
  6. Setbacks, easements, and drainage. Adding a covered structure is different from adding an open deck in the eyes of zoning.

If the existing structure will not carry a roof, we will tell you that at the bid stage rather than halfway through the build. Sometimes the better answer is a full rebuild of the platform, and sometimes it is a covered deck or a pergola instead.

Permits and Inspections, Handled

We pull the permit. You do not chase this.

Overland Park requires a permit to construct, alter, or replace a deck, and applications go through the city’s ePLACE portal. The wrinkle on a retrofit: the city does not require footing inspections for open decks, but it does for covered ones. Put a roof over that deck and the footings become inspectable, so undersized or shallow piers surface right here. We plan for that up front instead of finding it at inspection.

Expect a site plan and construction drawings, Kansas 811 locates before any digging, then footing, framing, and final inspections. Start HOA architectural review early. It runs separate from the city permit and is usually the longest wait in the project.

We hold a Class A building license in Johnson County, the top classification a contractor can carry here.

Why Homeowners Here Hire Us as Their Screened Porch Contractors

There are plenty of screened porch contractors in the metro. A few things separate us:

  • Dedicated DW crews. Our crews are vetted, trained, managed, and supervised by DW. They work for us exclusively, year-round, and do not build for other contractors. The crew that frames your porch is the crew that finishes it.
  • Owner involvement. Dan Milford, our founder, personally oversees projects. You are not handed off to a project manager you never met at the bid.
  • We have done this in your neighborhood. Our screened porch gallery includes a substantial block of Overland Park projects, and our recent projects page shows before-and-after conversions.
  • Warranty that covers the failure mode that matters. Five years on craftsmanship and five years on wood rot, which is the relevant coverage on a retrofit where new construction meets old.
  • A showroom you can walk into. Visit our Olathe showroom and put your hands on the screen systems, decking, and railing before you commit.
  • Credentials that are verifiable. BBB A+ accredited, Class A licensed in Johnson County, Deckorators Certified Pro, Westbury Certified Master Pro, and a 5.0 Google rating across 240+ reviews.

How the Process Works

Share your vision Image

1. Share Your Vision

Send us the bid request with a sketch, a Pinterest board, or nothing at all, and we come out. While we are there, we get under the deck and check footings, posts, and the ledger, then look at where a new roof can tie in. We also ask how you actually plan to use the space. Grilling comes up almost every time, and we usually solve it with a small uncovered bump-out so you are not walking down to the yard with a plate of raw chicken.

Design & Plan Image

2. Design & Plan

You get a design that works with your roofline and a written bid with the materials named, not vague allowances. Our pricing page explains how we structure estimates. This is also when selections happen: screen system, screen fabric, decking, railing, and lighting, which is worth a trip to the showroom so you can see them in person.

Permits and HOA approval Image

3. Permits and HOA approval

We prepare the drawings and submit them through the city. If your HOA needs a packet, we help assemble it. Start this step early, since architectural committees meet on their own schedule and this is usually the longest wait.

Build & Enjoy - Overland Park

4. Build & Enjoy

Footings and structural upgrades go in first, then roof framing and tie-in, roofing, the screen system, and finally trim and electrical. Inspections happen at the required stages. When the final passes, we walk the space with you and hand over your warranty documentation.

Options That Change How You Use the Space

A retrofit is the right moment to make these decisions, because the walls are open.

  • SCREENEZE and SNAPTRACK screen systems. A two-part aluminum base and vinyl cap that tensions the screen without spline or staples, with fasteners hidden under the cap. Panels span up to 150 square feet, which means fewer vertical breaks in your view. Individual sections can be repaired without pulling a whole wall apart.
  • Screen fabric choice matters more than people think. No-See-Um #2020 has a tighter weave for gnats and small insects. TuffScreen holds up to dogs and cats. Textilene Nano 50 blocks up to half the sunlight, which is worth considering on a hard west-facing exposure. UltraVue 2 gives the clearest view.
  • Sunspace windows and doors turn the porch into a three-season room. If you want to use it in March and November, plan for this during the retrofit rather than after.
  • Infratech infrared heaters for radiant warmth that extends the season in the shoulder months.
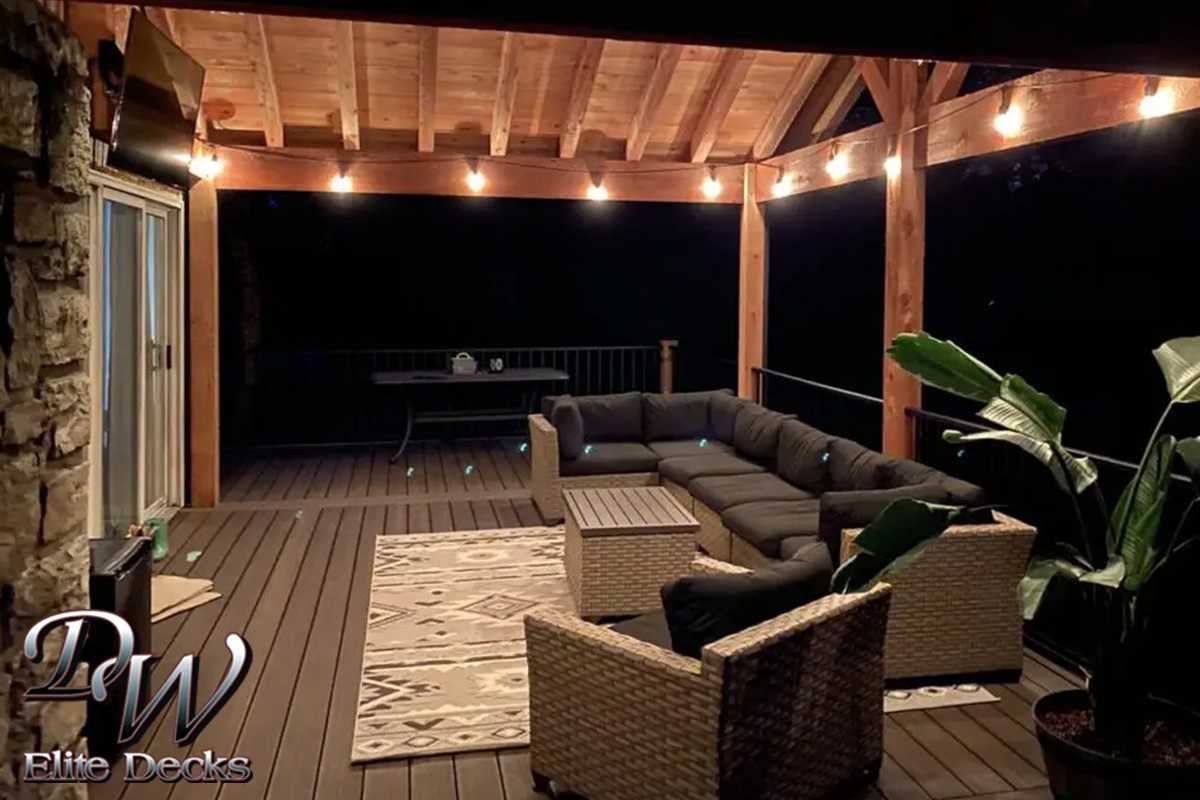
  • DEKPRO low-voltage lighting so the space works after dark, which is when you will use it most in July.
  • Composite decking and Westbury railing if the floor and rails are being replaced anyway.

Working on the rest of the yard? We also build stamped concrete patios, and you can see our full Overland Park outdoor living services or browse all services.

Frequently Asked Questions

Do I need a permit to screen in an existing deck in Overland Park?

Yes, in nearly every case. The city requires a permit to construct, alter, or replace a deck, and adding a roof and screen walls is an alteration. We pull the permit and handle inspections as part of the project.

Can my existing deck support a screened porch?

Sometimes yes, often with upgrades. The limiting factors are usually footing depth and post size, since a roof adds load the original deck was never designed to carry. We inspect the footings and framing before quoting so there are no surprises mid-build.

How much does it cost to turn a deck into a screened porch?

It depends heavily on whether your footings and posts can be reused, how complicated the roof tie-in is, and which screen system and finishes you choose. A screen-only update on a sound covered structure is a fraction of a full conversion. See our pricing page or request a bid for a real number on your home.

How long does a screen porch retrofit take?

Most conversions run a few weeks of build time once we are on site, though the full timeline depends on permit review and HOA approval. HOA architectural committees are usually the longest wait, so we recommend starting that step early.

Does a screened porch add value to a home?

Screened porches generally return more than an uncovered deck because they add usable, weather-protected square footage. In a market where summer humidity and mosquitoes limit outdoor time, buyers here tend to recognize the value of a space they can actually sit in.

Do I need HOA approval for a screened porch?

Almost certainly, if you live in an HOA neighborhood, and it is separate from the city permit. Many Overland Park subdivisions require architectural review of anything that changes the exterior. We can help put the submission packet together.

What screen keeps out gnats and no-see-ums?

No-See-Um #2020 uses a tighter 20×20 weave specifically for smaller insects, and it adds some daytime privacy as a side effect. The tradeoff is slightly reduced airflow and visibility compared to a standard mesh.

Can I use a screened porch in the winter here?

Not comfortably with screen alone, but it can be set up for three-season use. Adding Sunspace window panels and infrared heaters during the retrofit is far easier than retrofitting them later.

Ready to Stop Looking at That Deck?

Send us photos of the deck and the back of your house, and we will tell you honestly whether it is a conversion, a renovation, or a simple screen replacement. No pressure, no upsell to a bigger project than you need. Since 1997, DW Elite Decks has been one of the most trusted screened porch builders in Johnson County, and we would like the chance to earn your business on your screen porch retrofits in Overland Park, KS.

OUR ACCOLADES

Award Symbol

Granted a Class A building license for operation in Johnson County, Kansas. This is the top license type for any contractor.

Award Symbol

Deckorators chose DW Elite Decks as its First Certified Pro Spotlight Feature.

Award Symbol

Awarded the coveted Angie's List Super Service Award (many times), which is only given to the top 5% of all Kansas City deck builders.

Award Symbol

Nationally recognized by Rich Noonan, the Eight Time Emmy Award-Winning Reporter for Fox News!

Award Symbol

Westbury Certified Master Pro. Beacon of distinction as the bar is set high to earn this coveted status.

Our Service Image

Ensuring Quality and Compliance

At DW Elite Decks, we pride ourselves on delivering craftsmanship that meets and exceeds industry standards. As Kansas City’s premier custom deck builder since 1997, we ensure every project is executed with proper permits and passes final inspections, guaranteeing code compliance and long-term safety.

Our Service Image

Accolades